


BEDS5
BATHS3 full
SQUARE FEET3,027
MLS#10881717
STATUSNew
PROPERTY TYPEResidential - Single Family
SUBDIVISIONAsbury Park
Property Description
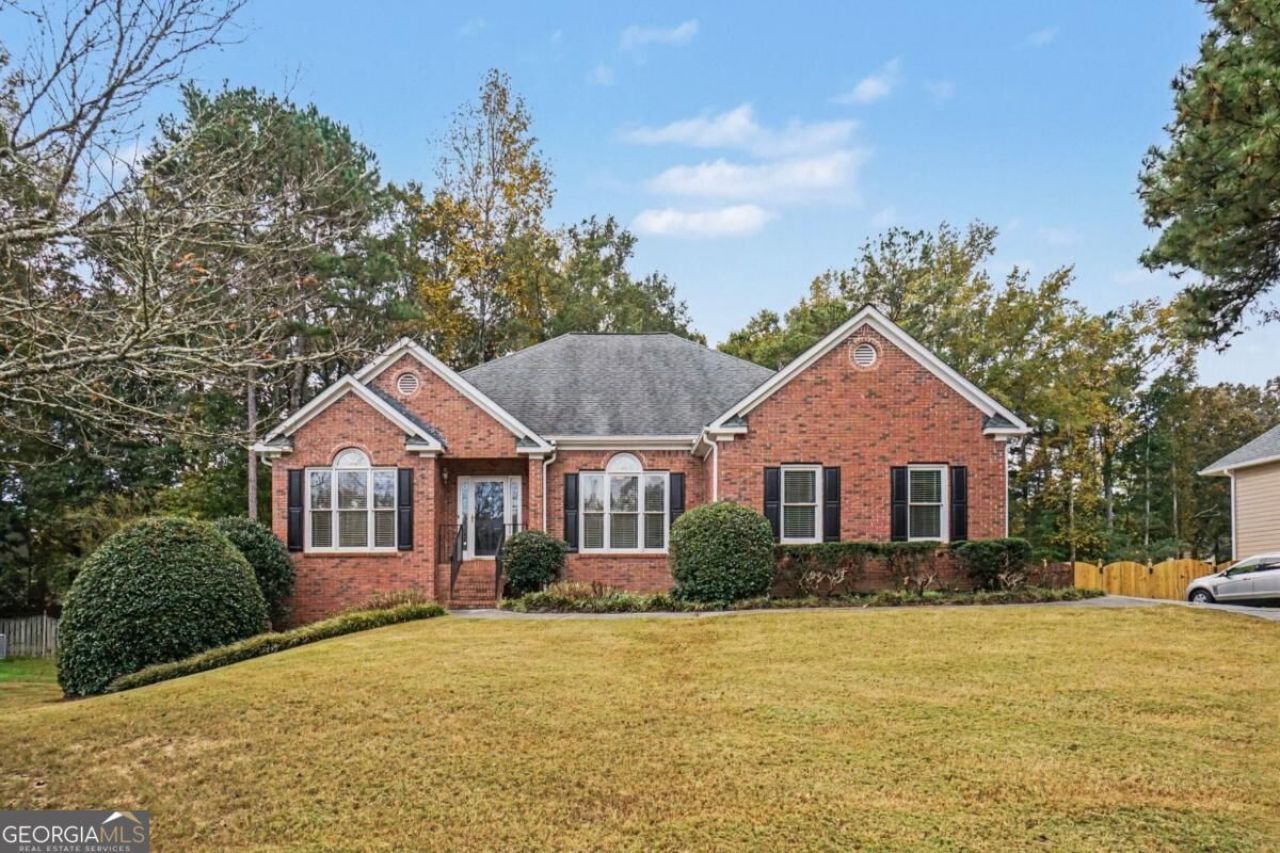
Discover this exceptional 5-bedroom, 3-bath home tucked away in a small neighborhood of just 48 homes with no HOA! Offering plenty of space and versatile living options, this property features a 2-car garage, a boat door in basement, an additional detached garage/workshop with a bonus room and private entrance, and a separate 2-car carport. With parking for up to 6 vehicles, thereCOs room for all your cars, boats, and recreational toys. The partially finished basement adds even more living space, featuring two large bedrooms, sitting area, and a full bath. Enjoy relaxing or entertaining on the screened-in porch, overlooking the large backyard, complete with a fire pit, and take advantage of the flexibility the detached garage and bonus room provide for a workshop, hobbies, home office, or additional storage. Conveniently located just 15 minutes from the Marietta Square, Kennesaw Mountain National Battlefield Park, Costco, and I-75, this home combines space, convenience, and freedom in a desirable West Cobb location. Highly rated Cobb County schools, including Still Elementary, Lovinggood Middle, and Hillgrove High School. A rare opportunity to enjoy space, functionality, and no HOA in West Cobb!
Property Features
Property Type: Residential - Single Family
Basement: Yes
Basement: Boat Door, Exterior Entry, Full, Interior Entry
Cooling: Ceiling Fan(s), Central Air
Fireplaces: 2
Garage: 6 car attached
Heating: Forced Air, Natural Gas
Home Style: Brick Front, Ranch, Traditional
Lot Size: 0.46 Acres
Roof Type: Composition
Stories: 1.0
Taxes: $1,077
Year Built: 1999
Feature Descriptions
Additional Rooms: Bonus Room, Den, Foyer, Laundry
Amenities: Walk To Schools
Appliances: Dishwasher, Disposal, Refrigerator
Days on Site: 1
Dining Room: Dining Rm/Living Rm Combo
Exterior: Brick, Concrete
Fencing: Back Yard, Privacy, Wood
Fireplace Type: Basement, Family Room
Flooring: Carpet, Hardwood, Tile
Foundation: Block
Interior: Master On Main Level, Rear Stairs, Tray Ceiling(s), Walk-In Closet(s)
Kitchen: Breakfast Room
Parking Notes: Garage, Carport, Attached, Detached, Kitchen Level, Garage Door Opener, Side/Rear Entrance
Security Features: Smoke Detector(s)
Sewer: Public Sewer
Structures: Garage(s), Second Garage, Workshop
Topography: Level, Open Lot, Private
Utilities: Cable Available, Electricity Available, High Speed Internet, Natural Gas Available, Phone Available, Sewer Available, Water Available
Vegetation: Grassed, Partially Wooded
Water: Public
Water: No Dock Or Boathouse
Local Schools
High School: Hillgrove
Middle School: Lovinggood
Elementary School: Still
Listed By / Shown By
Listed By
Agency Name: eXp Realty
Agency Phone: 888-959-9461
Shown By
Agency Title: Josey Young & Brady Realty, LLC
Agency Phone: 770-683-1800

Estimate Your Payment
Estimated Payment
$ 1,599.84 per month $1,335.12 Principal & Interest $89.75 Property Tax $174.97 Homeowner's Insurance
1240 Commonwealth Avenue Sw | MLS# 10881717
This single family home located at 1240 Commonwealth Avenue Sw, Marietta, GA 30064 is currently listed for sale with an asking price of $599,900. This property was built in 1999 and has 5 bedrooms and 3 full baths with 3027 sq. ft. Commonwealth Avenue Sw is located in the Asbury Park subdivision. Search Asbury Park real estate on www.jybrealty.com today.