


BEDS3
BATHS2 full
SQUARE FEET1,348
MLS#260011518
STATUSActive
PROPERTY TYPEResidential - Single Family
SUBDIVISIONHidden Creek
Property Description
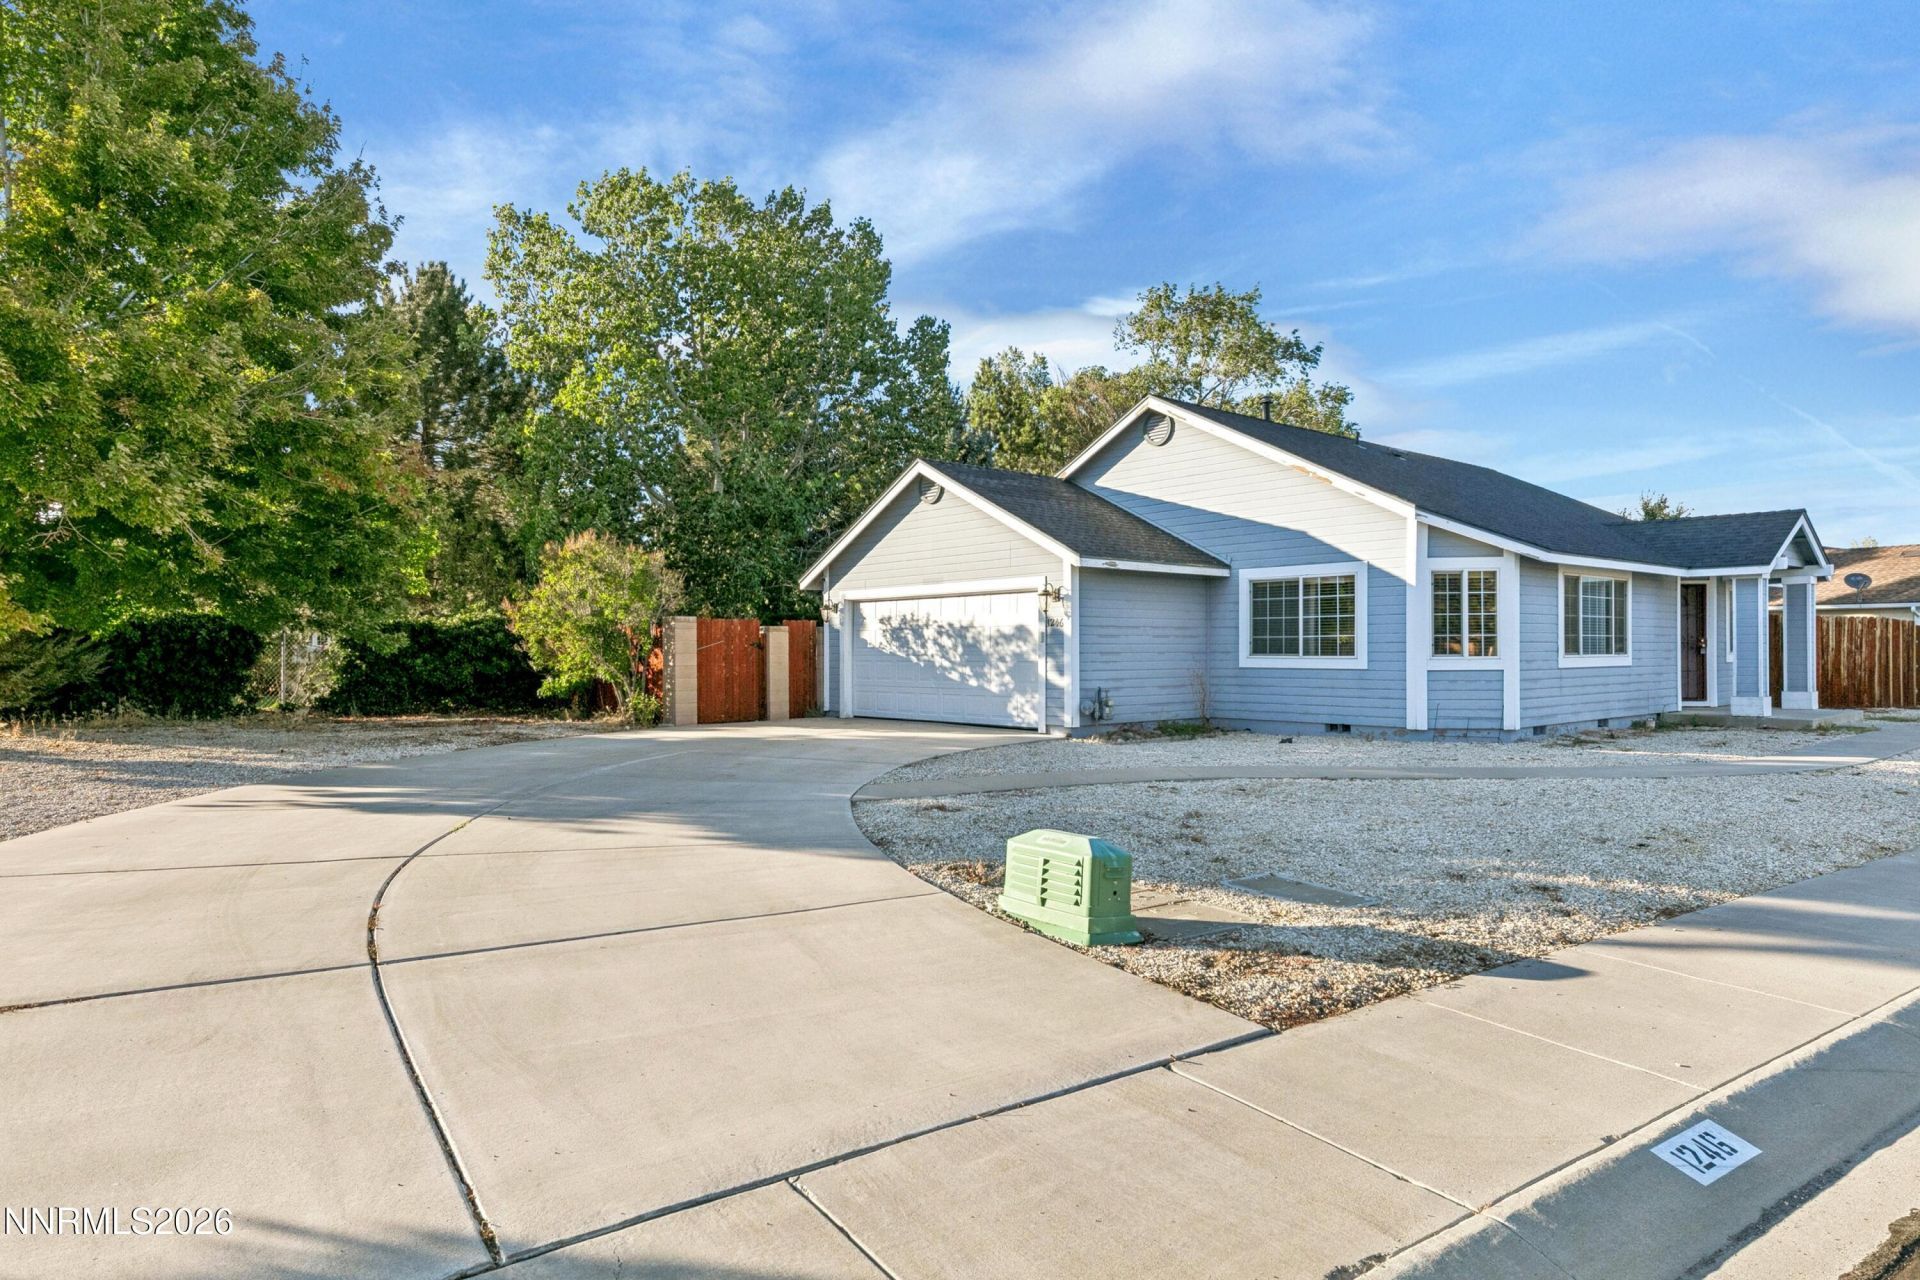
Welcome home! Check out this comfortable Gardnerville home offering an inviting open floor plan, generous outdoor space, and an ideal location for enjoying the best of the Carson Valley and Lake Tahoe. The spacious great room creates a natural gathering space, with an open flow between the living, dining, and kitchen areas that makes everyday living and entertaining easy. The kitchen features a convenient breakfast bar and dedicated dining area, providing plenty of space for casual meals and gatherings with family and friends. Large windows bring in natural light and enhance the home's bright, welcoming feel. Outside, the generously sized lot offers room to spread out, with space alongside the home for potential RV parking and additional outdoor storage or recreational use. Situated in Gardnerville, you'll enjoy easy access to the Carson Valley's outdoor recreation, charming local communities, and everyday amenities, while being approximately 30 minutes from Lake Tahoe's world-class skiing, beaches, hiking, biking, boating, and year-round recreation. A great opportunity to enjoy the space and relaxed lifestyle of the Carson Valley with Tahoe adventure just a short drive away.
Property Features
Property Type: Residential - Single Family
Cooling: Central Air
Garage: 2 car attached
Heating: Forced Air, Natural Gas
Lot Size: 0.28 Acres
Roof Type: Composition, Shingle, Pitched
Stories: 1.0
Taxes: $2,161
Year Built: 1997
Amenities
Ceiling Fan(s)
No Interior Steps
Breakfast Bar
Feature Descriptions
Additional Rooms: None
Appliances: Dryer, Disposal, Dishwasher, Gas Range, Refrigerator, Gas Cooktop
City Limits: Yes
Construction Type: Site/Stick-Built
Cooling Y/N: Yes
Days on Site: 73
Dining: Kitchen Combination
Exterior: Wood Siding
Fencing: Back Yard
Flooring: Carpet, Ceramic Tile, Laminate
Foundation: Crawl Space
Heating Y/N: Yes
Kitchen: Breakfast Bar, Built-In Dishwasher, Disposal, Gas Cooktop
Laundry Features: Laundry Room, Shelves
Living Room: Ceiling Fan(s), Great Room
Lot Features: Level
Master Bedroom: Ceiling Fan(s), Shower Stall
OtherStructures: Shed(s)
Parcel #: 1220-16-116-012
Parking: Attached, Garage, Garage Door Opener, RV Access/Parking
Patio/Porch: Patio, Porch
Road Frontage: City Street
Road Responsibility: Public Maintained Road
Security Features: Carbon Monoxide Detector(s), Smoke Detector(s)
Sewer: Public Sewer
Sprinklers: None
SQFT Living: 1348
Utilities: Cable Available, Cable Connected, Electricity Available, Electricity Connected, Natural Gas Available, Natural Gas Connected, Phone Available, Phone Connected, Sewer Available, Water Available, Water Connected, Cellular Coverage, Internet Available, Internet Connected
Water: Public
Water Rights Y/N: No
Window Features: Blinds, Double Pane Windows, Vinyl Frames
Local Schools
High School: Douglas
Middle School: Pau-Wa-Lu
Elementary School: Scarselli
Listed By / Shown By
Listed By
Agency Name: Chase International - ZC
Shown By
Agency Title: Josey Young & Brady Realty, LLC
Agency Phone: 770-683-1800

Estimate Your Payment
Estimated Payment
$ 1,400.94 per month $1,079.40 Principal & Interest $180.08 Property Tax $141.46 Homeowner's Insurance
1246 Topaz Lane | MLS# 260011518
This single family home located at 1246 Topaz Lane, Gardnerville, NV 89460 is currently listed for sale with an asking price of $485,000. This property was built in 1997 and has 3 bedrooms and 2 full baths with 1348 sq. ft. Topaz Lane is located in the Hidden Creek subdivision. Search Hidden Creek real estate on www.jybrealty.com today.