


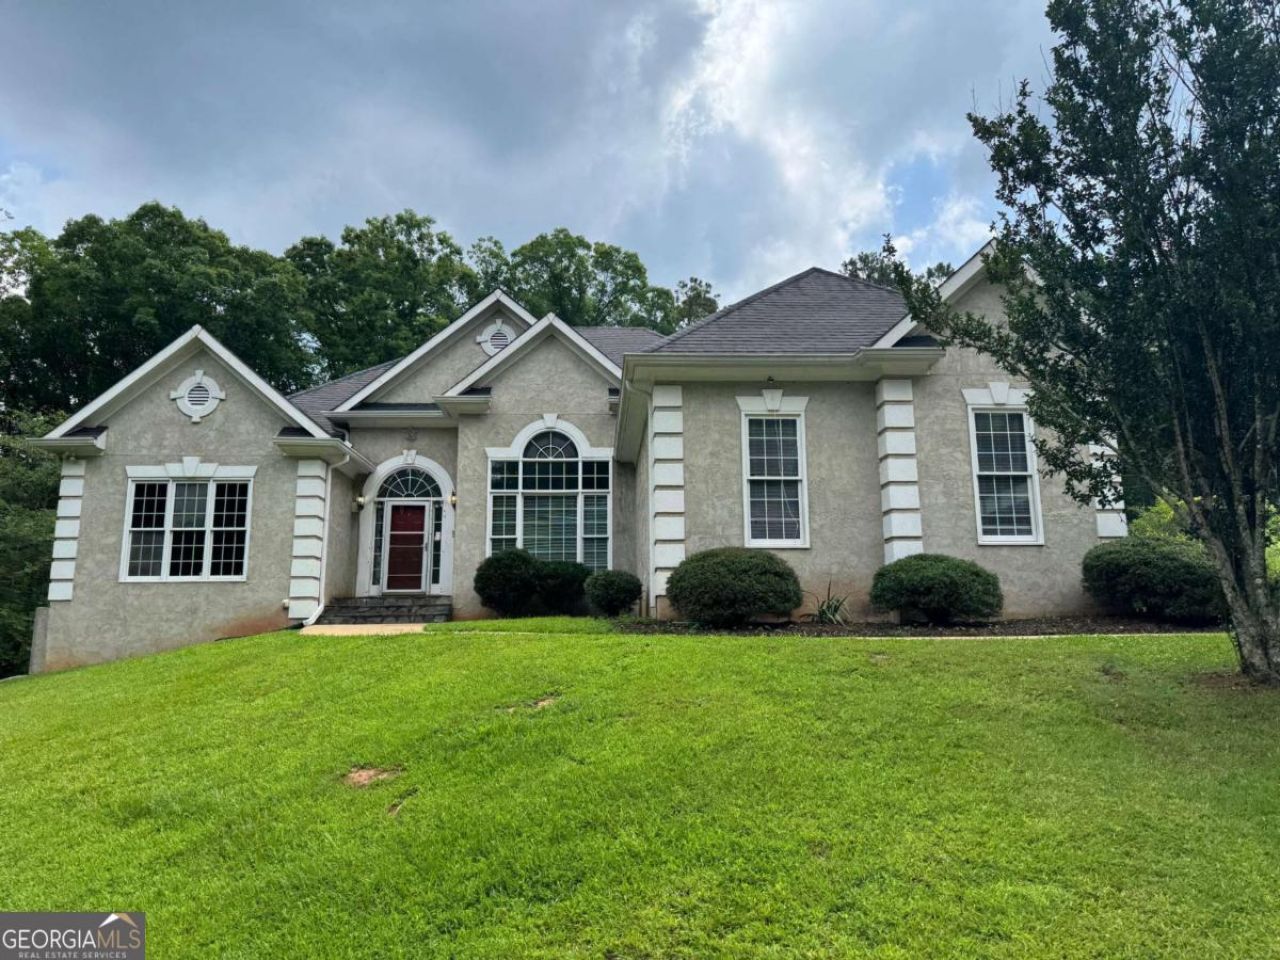
BEDS4
BATHS2 full 1 partial
MLS#10797483
STATUSUnder Contract
PROPERTY TYPEResidential - Single Family
SUBDIVISIONArlington Trace
Property Description
Don't miss this incredible opportunity to make this home your own! Nestled on a private cul-de-sac lot in the desirable Arlington Subdivision, this property offers the perfect opportunity to add your personal touches and create the home you've always envisioned. The home's location provides both privacy and convenience, with easy access to a variety of shopping centers, restaurants, grocery stores, and everyday amenities just minutes away. Whether you're commuting to work, running errands, or enjoying a night out, you'll appreciate the convenience of being close to everything while still enjoying the peaceful setting of an established neighborhood. The private lot offers plenty of outdoor space for entertaining, gardening, or simply relaxing. With its desirable location, functional layout, and endless potential, this property presents an excellent opportunity. Bring your vision and make this home your own. With a little updating and creativity, this property has the potential to truly shine.
Property Features
Property Type: Residential - Single Family
Basement: Exterior Entry, Interior Entry, Unfinished
Basement: Yes
Cooling: Ceiling Fan(s), Central Air
Fireplaces: 1
Garage: 2 car attached
Heating: Central
Home Style: Ranch, Traditional
Lot Size: 0.21 Acres
Stories: 1.0
Taxes: $5,047
Year Built: 1994
Feature Descriptions
Additional Rooms: Laundry, Other
Appliances: Dishwasher, Microwave, Oven, Refrigerator
Days on Site: 15
Exterior: Stucco
Fireplace Type: Family Room
Flooring: Laminate
Interior: Bookcases, Tray Ceiling(s)
Kitchen: Breakfast Area
Parking Notes: Garage, Attached
Security Features: Carbon Monoxide Detector(s), Smoke Detector(s)
Sewer: Septic Tank
Topography: Cul-De-Sac
Utilities: Electricity Available, Natural Gas Available, Water Available
Water: Public
Local Schools
High School: Fayette
Middle School: Bennetts Mill
Elementary School: Cleveland
Listed By / Shown By
Listed By
Agency Name: eXp Realty
Agency Phone: 888-959-9461
Shown By
Agency Title: Josey Young & Brady Realty, LLC
Agency Phone: 770-683-1800

Estimate Your Payment
Estimated Payment
$ 1,301.36 per month $778.73 Principal & Interest $420.58 Property Tax $102.05 Homeowner's Insurance
125 Arlington Trace | MLS# 10797483
This single family home located at 125 Arlington Trace, Fayetteville, GA 30215 is currently listed for sale with an asking price of $349,900. This property was built in 1994 and has 4 bedrooms and 2 full and 1 partial baths. Arlington Trace is located in the Arlington Trace subdivision. Search Arlington Trace real estate on www.jybrealty.com today.