


BEDS4
BATHS3 full
SQUARE FEET2,111
MLS#10894109
STATUSNew
PROPERTY TYPEResidential - Single Family
SUBDIVISIONCarrington Estates
Property Description
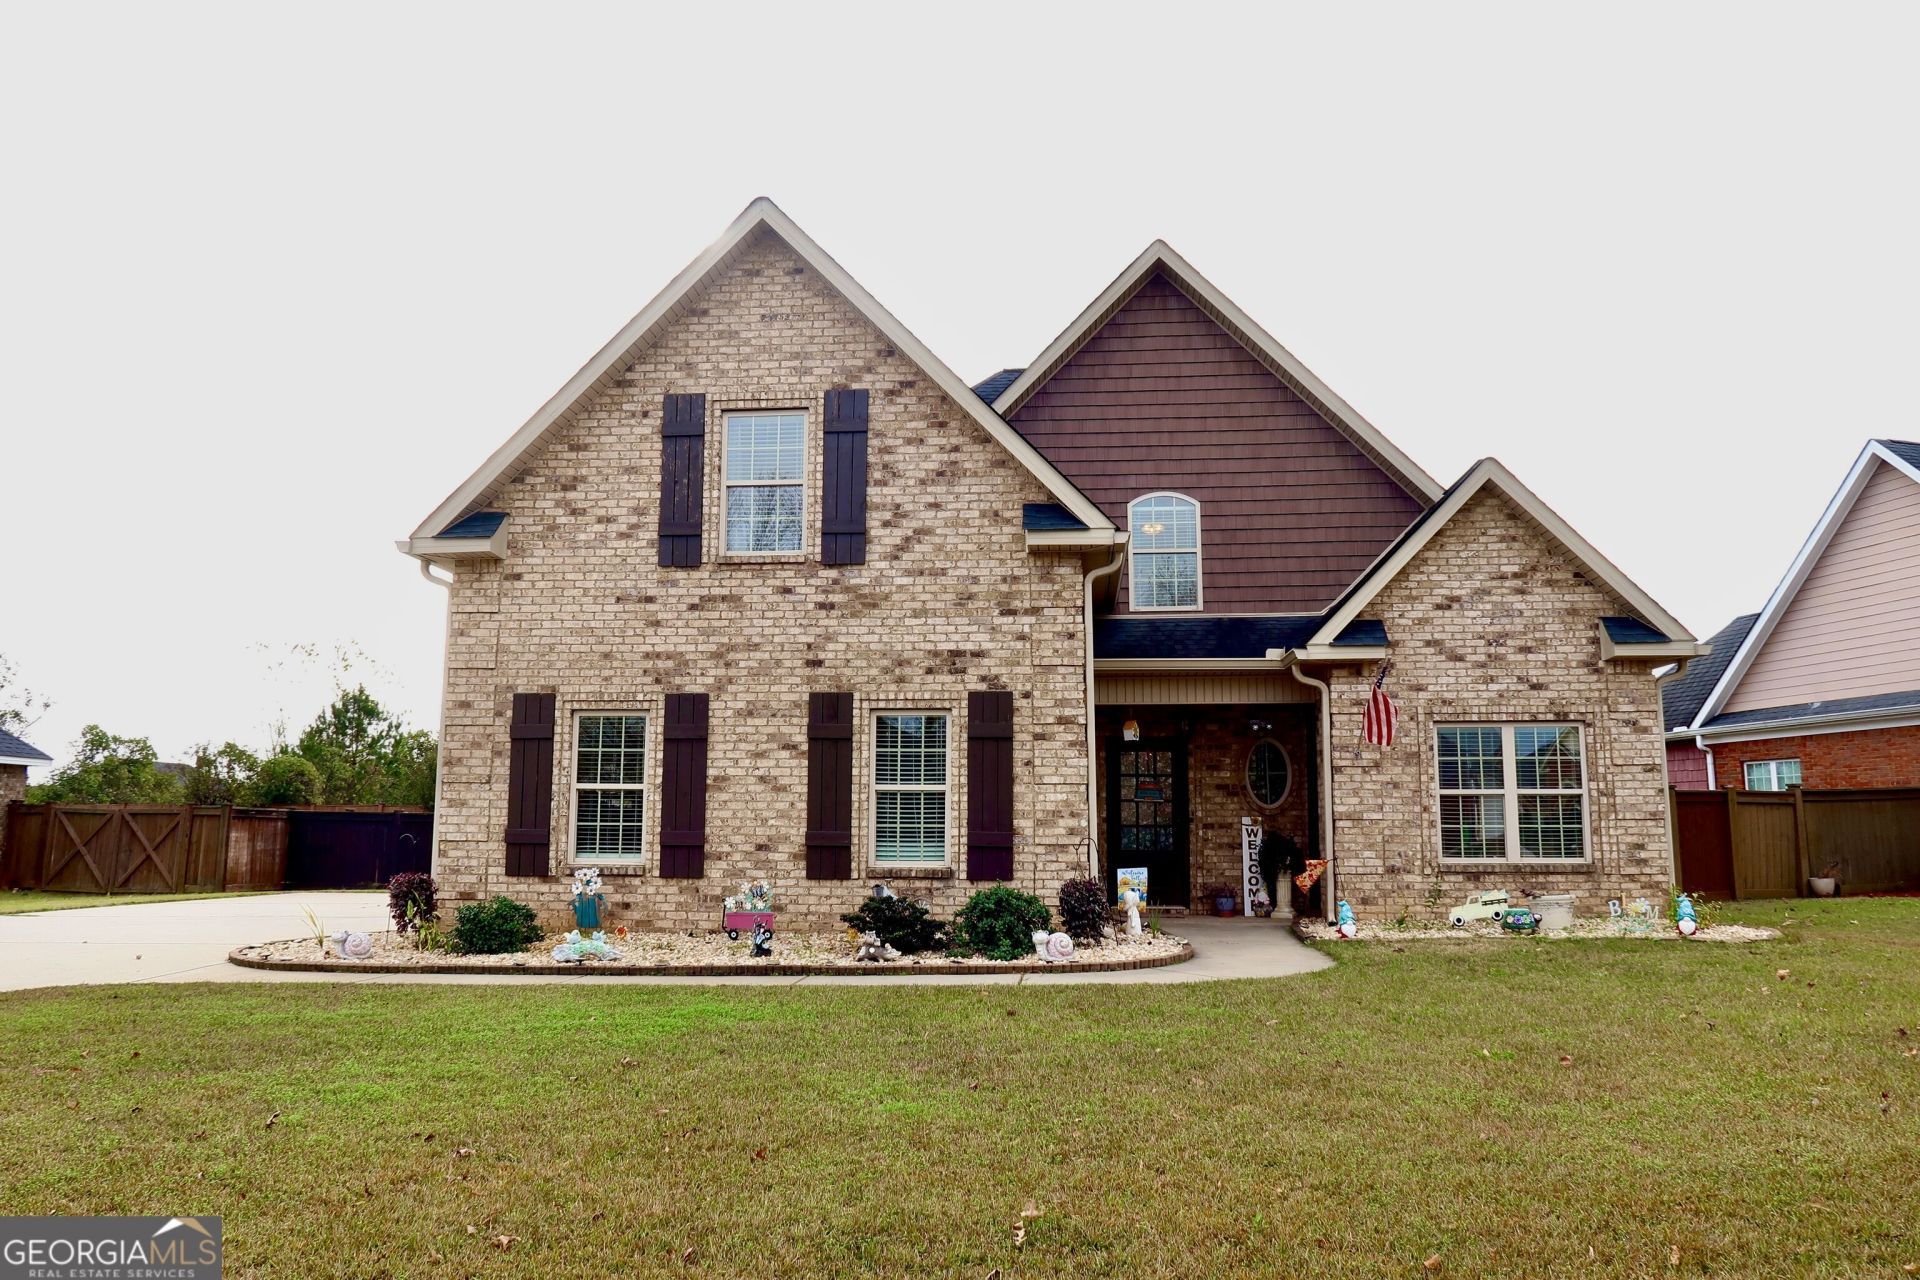
Room to live, space to grow, and a backyard made for enjoying. This inviting two-story brick home offers 4 bedrooms, 3 bathrooms, and 2,111 square feet of thoughtfully designed space. Step inside to tall ceilings that create an open, airy feel and a beautiful kitchen with soft-close cabinets and a spacious spice-rack cabinet-perfect for keeping your favorite ingredients close at hand. The primary suite features a versatile bonus room just off the bedroom. Imagine a nursery, home office, cozy sitting room, or whatever suits your lifestyle. Outside, enjoy a two-car garage and a beautifully fenced backyard with plenty of room to entertain, play, or unwind. Set on a generous .27-acre lot, this home brings together comfort, flexibility, and outdoor space in one appealing package. Come see what makes this home feel like the right fit for your next chapter!
Property Features
Property Type: Residential - Single Family
Basement: None
Cooling: Ceiling Fan(s), Central Air, Electric
Fireplaces: 1
Heating: Central, Electric
Home Style: Brick 4 Side
Lot Size: 0.27 Acres
Roof Type: Composition
Stories: 2.0
Taxes: $4,647
Year Built: 2015
Feature Descriptions
Additional Rooms: Bonus Room
Amenities: Sidewalks, Street Lights
Appliances: Dishwasher, Microwave, Range
Exterior: Brick
Flooring: Laminate, Vinyl
Interior: Double Vanity, Master On Main Level, Separate Shower, Walk-In Closet(s)
Parking Notes: Garage, Attached, Garage Door Opener
Sewer: Public Sewer
Topography: Level
Utilities: Cable Available, Electricity Available, High Speed Internet, Sewer Connected, Underground Utilities, Water Available
Water: Public
Local Schools
High School: Peach
Middle School: Byron
Elementary School: Byron
Listed By / Shown By
Listed By
Agency Name: Landmark Realty
Agency Phone: 478-987-9987
Shown By
Agency Title: Josey Young & Brady Realty, LLC
Agency Phone: 770-683-1800

Estimate Your Payment
Estimated Payment
$ 1,242.86 per month $756.47 Principal & Interest $387.25 Property Tax $99.14 Homeowner's Insurance
125 Carrington Lane | MLS# 10894109
This single family home located at 125 Carrington Lane, Byron, GA 31008 is currently listed for sale with an asking price of $339,900. This property was built in 2015 and has 4 bedrooms and 3 full baths with 2111 sq. ft. Carrington Lane is located in the Carrington Estates subdivision. Search Carrington Estates real estate on www.jybrealty.com today.