


BEDS4
BATHS2 full 1 partial
SQUARE FEET3,217
MLS#10811551
STATUSNew
PROPERTY TYPEResidential - Single Family
SUBDIVISIONWaterford Green
Property Description
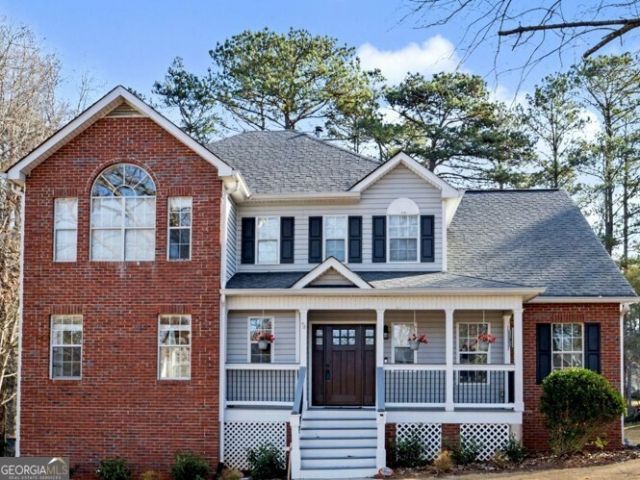
NOW $599,000! Enjoy stunning views of Braelinn Golf Course from this move-in-ready 4-bedroom home packed with premium upgrades. Designed for comfortable everyday living and effortless entertaining, the home features upgraded Low-E windows, a dedicated home office, a golf simulator, and smart home technology throughout. The virtually maintenance-free exterior lets you spend more time enjoying your home and less time maintaining it, with a screened porch, composite deck, and lush Zoysia lawn that help reduce ongoing upkeep and future replacement costs. Inside, the light-filled floor plan offers inviting living spaces, while the spacious primary suite provides a spa-like retreat with heated tile floors and a Jacuzzi tub with an auxiliary heater. Pet owners will appreciate the built-in dog door, enclosed dog run, and electric pet fence. The oversized 2.5-car garage features durable epoxy flooring and abundant storage space. For added peace of mind, the Owner/Agent is including a 2-year home warranty. Exceptional golf course views, energy-efficient upgrades, low-maintenance living, and an outstanding value at just $599,000!
Property Features
Property Type: Residential - Single Family
Basement: Concrete, Partial
Basement: Yes
Cooling: Central Air
Fireplaces: 1
Heating: Central
Home Style: Traditional
Lot Size: 0.40 Acres
Roof Type: Composition
Stories: 3.0
Taxes: $7,322
Year Built: 1991
Feature Descriptions
Additional Rooms: Exercise Room, Family Room, Foyer, Office, Other
Appliances: Dishwasher, Disposal, Gas Water Heater, Microwave, Range, Stainless Steel Appliance(s)
Days on Site: 1
Dining Room: Separate Room
Exterior: Brick, Vinyl Siding
Flooring: Carpet, Laminate
Interior: Bookcases, High Ceilings, Separate Shower, Tile Bath, Walk-In Closet(s)
Kitchen: Breakfast Area, Kitchen Island, Pantry, Solid Surface Counters
Parking Notes: Garage, Garage Door Opener
Sewer: Public Sewer
Structures: Shed(s)
Topography: City Lot, Other
Utilities: Cable Available, Electricity Available, High Speed Internet, Natural Gas Available, Phone Available, Sewer Connected, Underground Utilities, Water Available
Water: Public
Local Schools
High School: Starrs Mill
Middle School: Rising Starr
Elementary School: Braelinn
Listed By / Shown By
Listed By
Agency Name: Keller Williams Realty Atl. Partners
Agency Phone: 770-632-1112
Shown By
Agency Title: Josey Young & Brady Realty, LLC
Agency Phone: 770-683-1800

Estimate Your Payment
Estimated Payment
$ 2,117.99 per month $1,333.11 Principal & Interest $610.17 Property Tax $174.71 Homeowner's Insurance
125 Chadwick Drive | MLS# 10811551
This single family home located at 125 Chadwick Drive, Peachtree City, GA 30269 is currently listed for sale with an asking price of $599,000. This property was built in 1991 and has 4 bedrooms and 2 full and 1 partial baths with 3217 sq. ft. Chadwick Drive is located in the Waterford Green subdivision. Search Waterford Green real estate on www.jybrealty.com today.