


BEDS4
BATHS3 full 1 partial
SQUARE FEET3,000
MLS#10879430
STATUSNew
PROPERTY TYPERental - Single Family
SUBDIVISIONForest Glen
Property Description
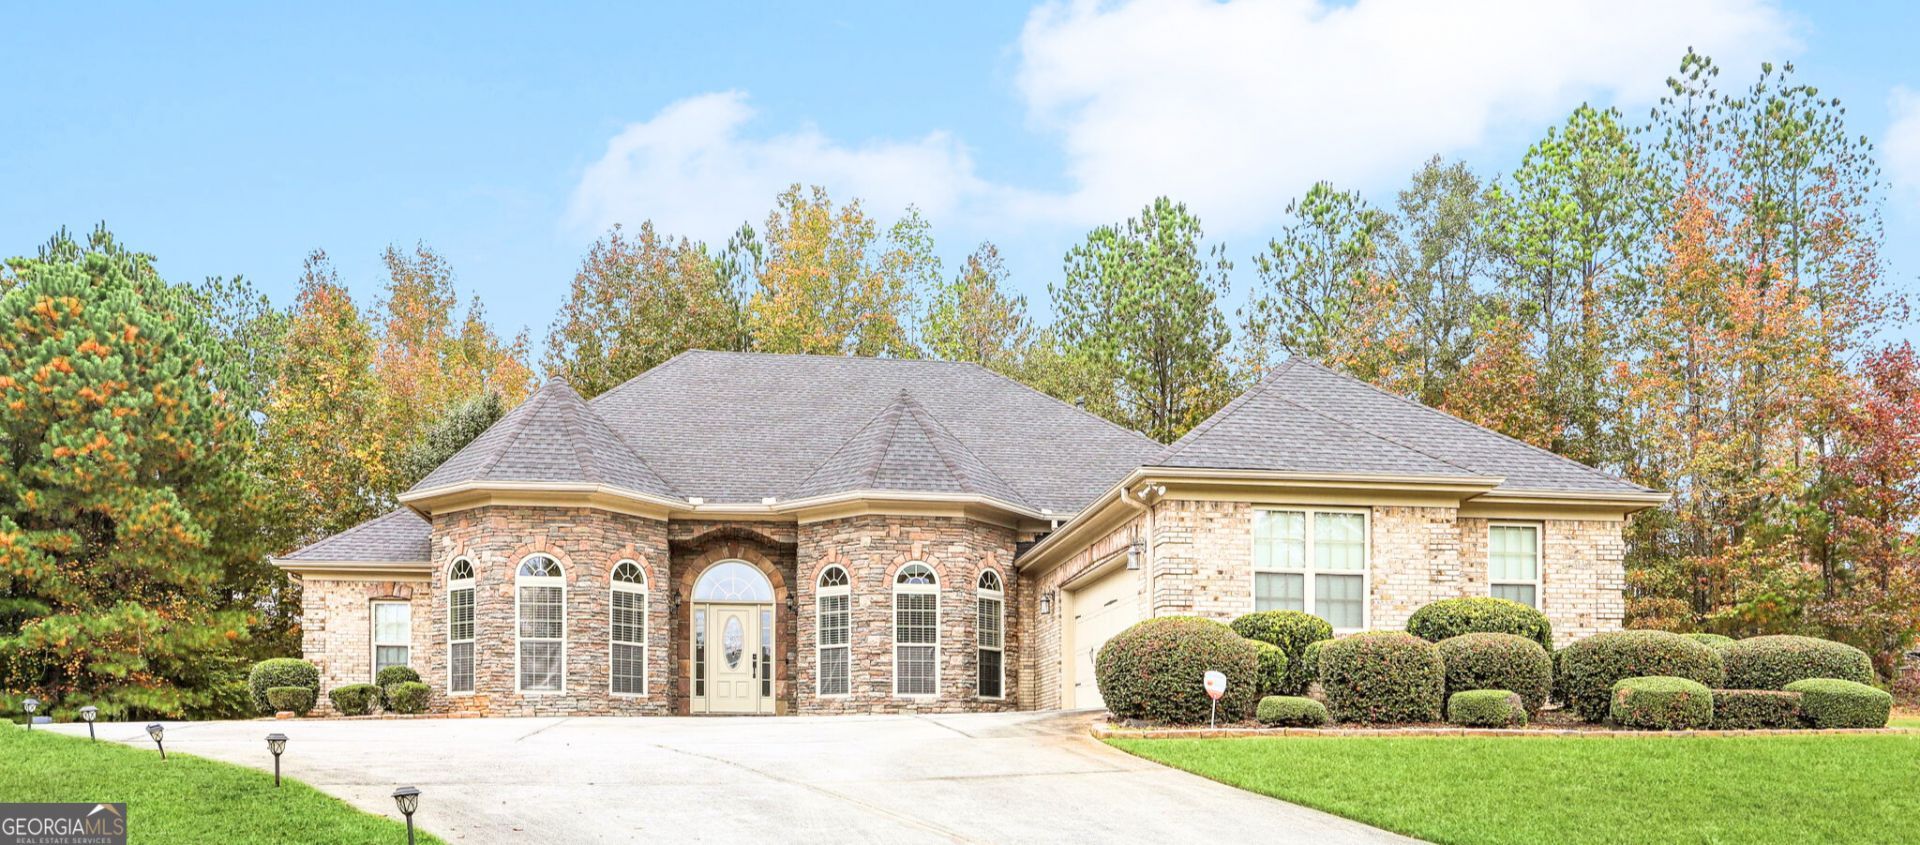
FULLY FURNISHED EXECUTIVE STYLE HOME This spacious FULLY FURNISHED, 3,000 square foot, 4-bedroom, 3.5-bath executive-style home offers an ideal blend of luxury and comfort. Featuring an open floor plan, it includes a formal dining room and a generous eat-in kitchen. The primary suite located on the main level is a true retreat with its cozy fireplace, offering style and warmth. Two additional bedrooms are conveniently located on the main level with their own Jack & Jill bath, providing ample space and privacy, while a fourth bedroom with a full bath is tucked away upstairs, ideal for guests or as a private suite. Enjoy the outdoors in your private backyard, great for relaxation. This home offers the elegance and functionality sought in a high-end lease, making it an exceptional choice for refined living. Contact us today for a tour.
Property Features
Property Type: Rental - Single Family
Basement: None
Cooling: Ceiling Fan(s), Central Air
Fireplaces: 2
Heating: Electric, Forced Air, Heat Pump
Home Style: Brick 3 Side
Lot Size: 0.69 Acres
Roof Type: Composition
Stories: 2.0
Taxes: $0
Year Built: 2007
Feature Descriptions
Additional Rooms: Bonus Room, Family Room, Laundry, Office
Amenities: Sidewalks, Street Lights
Appliances: Dishwasher, Disposal, Dryer, Gas Water Heater, Ice Maker, Microwave, Range, Refrigerator, Stainless Steel Appliance(s)
Days on Site: 4
Dining Room: Separate Room
Exterior: Brick
Fireplace Type: Family Room, Master Bedroom
Flooring: Carpet, Hardwood
Interior: Double Vanity, High Ceilings, Master On Main Level, Rear Stairs, Split Bedroom Plan, Tile Bath, Walk-In Closet(s)
Kitchen: Breakfast Area, Kitchen Island, Pantry
Parking Notes: Off Street, Parking Pad
Sewer: Public Sewer
Topography: Cul-De-Sac
Utilities: Cable Available, Electricity Available, High Speed Internet, Natural Gas Available
Water: Public
Local Schools
High School: Alcovy
Middle School: Liberty
Elementary School: South Salem
Listed By / Shown By
Listed By
Agency Name: Homes By Holloman LLC
Agency Phone: 404-960-4999
Shown By
Agency Title: Josey Young & Brady Realty, LLC
Agency Phone: 770-683-1800

125 Logans Run | MLS# 10879430
This property located at 125 Logans Run, Covington, GA 30016 is currently listed for rent with an asking price of $3,000 / Monthly. Search Covington real estate on www.jybrealty.com today.