


BEDS3
BATHS2 full 1 partial
MLS#10803184
STATUSNew
PROPERTY TYPEResidential - Single Family
SUBDIVISIONKendall Grove
Property Description
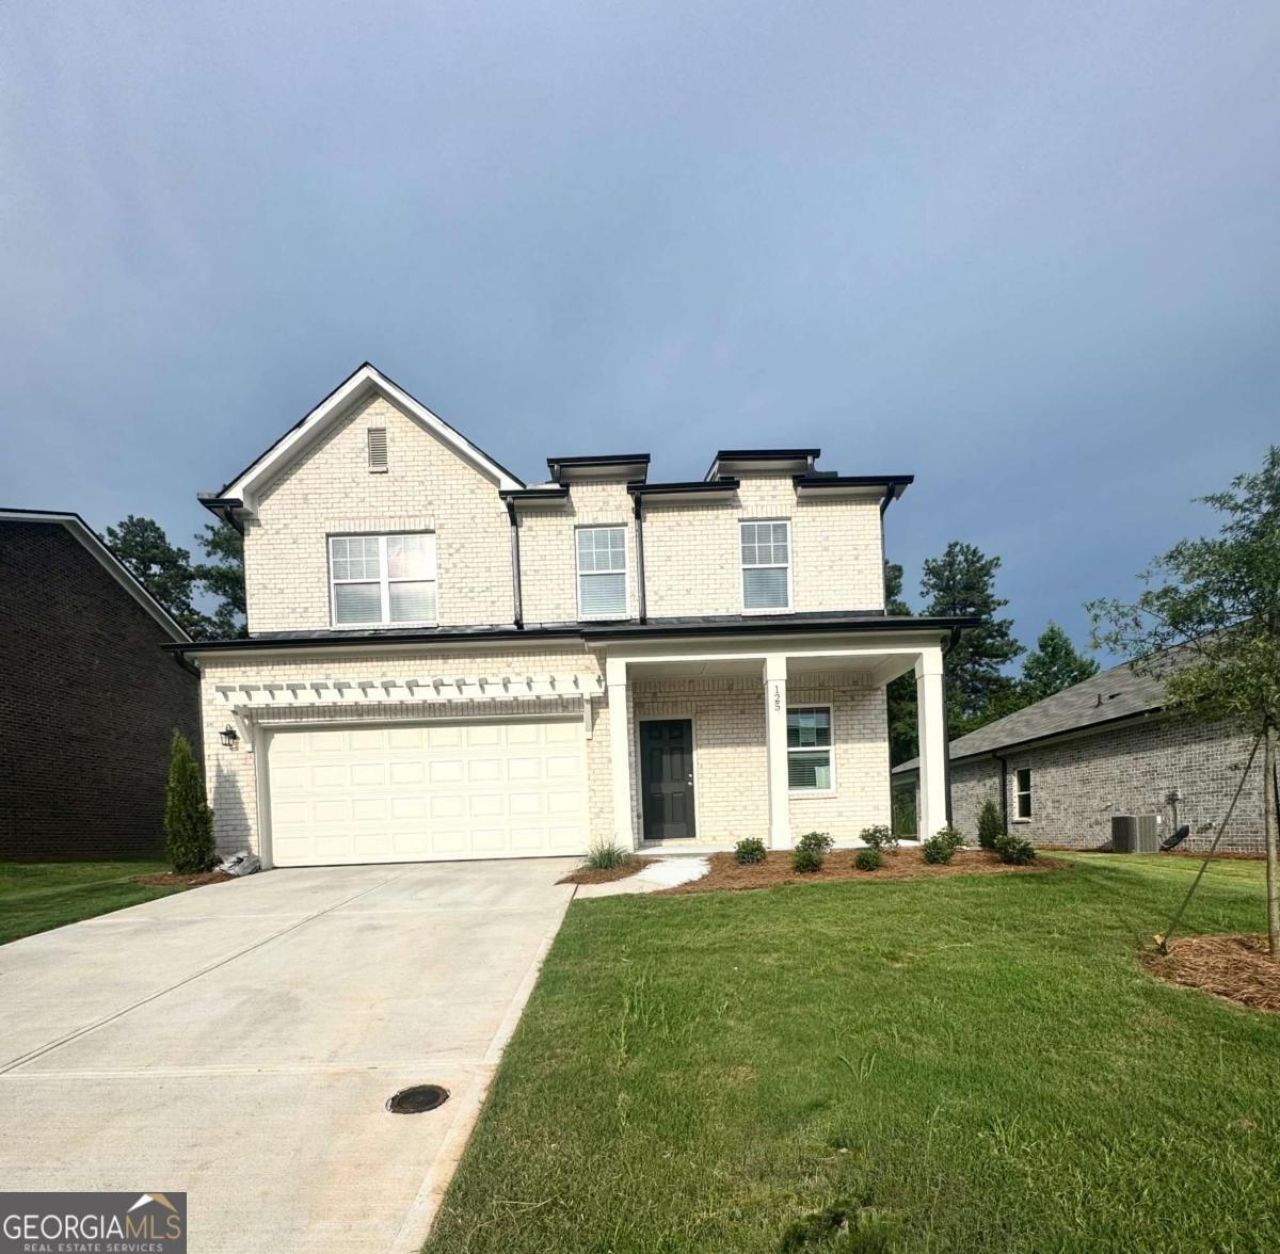
Discover the Radiance floorplan at Kendall Grove by Starlight Homes! This beautiful home features 3 bedrooms, 2.5 bathrooms, and a spacious open concept design ideal for everyday living and entertaining. The modern kitchen offers granite countertops, stainless steel appliances, and a large island overlooking the dining and family. Upstairs, the private owners suite includes a walk in closet, a private bath, with two additional bedrooms with plenty of space for family guest, or a home office. Enjoy brand-new construction with modern finished and energy efficient features. Kendall Grove offers community amenities including a pool, cabana, and dog park, with convenient access to shopping, dining, schools and major highways Ask about below-market interest rates and closing cost assistance with our preferred lender for qualified buyers!
Property Features
Property Type: Residential - Single Family
Basement: None
Cooling: Central Air, Electric
Garage: 2 car attached
Heating: Central
Home Style: Brick 4 Side, Traditional
Lot Size: 0.25 Acres
Roof Type: Composition
Stories: 2.0
Taxes: $71
Year Built: 2026
Feature Descriptions
Additional Rooms: Laundry, Loft
Amenities: Playground, Pool, Sidewalks, Street Lights, Walk To Schools, Near Shopping
Appliances: Dishwasher, Disposal, Dryer, Electric Water Heater, Microwave, Refrigerator, Washer
Exterior: Concrete
Fencing: Back Yard, Privacy
Flooring: Carpet
Foundation: Slab
Interior: High Ceilings, Walk-In Closet(s)
Kitchen: Breakfast Area, Kitchen Island, Walk-in Pantry
Parking Notes: Garage, Attached, Parking Pad
Pool Features: In Ground
Security Features: Carbon Monoxide Detector(s), Gated Community, Smoke Detector(s)
Sewer: Public Sewer
Swimming Pool: Yes
Topography: Corner Lot, Level, Private
Utilities: Cable Available, Electricity Available, Phone Available, Sewer Available, Water Available
Water: Public
Water: No Dock Or Boathouse
Window Features: Double Pane Windows
Local Schools
High School: Eagles Landing
Middle School: Eagles Landing
Elementary School: Birch Creek
Listed By / Shown By
Listed By
Agency Name: Starlight Homes Georgia Realty
Agency Phone: 678-781-4996
Shown By
Agency Title: Josey Young & Brady Realty, LLC
Agency Phone: 770-683-1800

Estimate Your Payment
Estimated Payment
$ 836.58 per month $734.41 Principal & Interest $5.92 Property Tax $96.25 Homeowner's Insurance
125 Maison Drive | MLS# 10803184
This single family home located at 125 Maison Drive, McDonough, GA 30253 is currently listed for sale with an asking price of $329,990. This property was built in 2026 and has 3 bedrooms and 2 full and 1 partial baths. Maison Drive is located in the Kendall Grove subdivision. Search Kendall Grove real estate on www.jybrealty.com today.