


BEDS3
BATHS2 full 1 partial
SQUARE FEET2,070
MLS#10878268
STATUSNew
PROPERTY TYPEResidential - Single Family
SUBDIVISIONEgan Park
Property Description
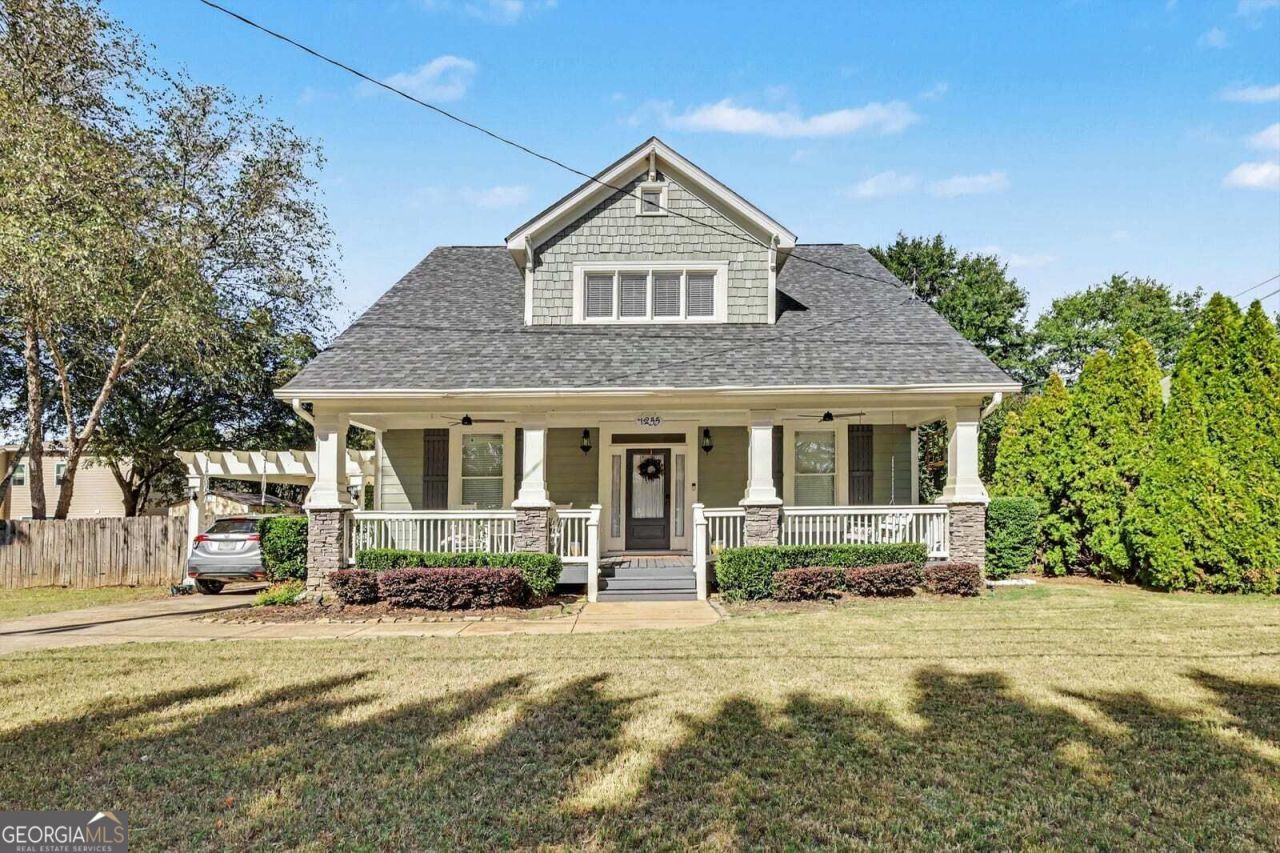
Welcome home to this beautifully maintained 3-bedroom, 2.5-bath residence offering over 2,000 square feet of comfortable living space in the heart of East Point. This inviting home features an open-concept floor plan with a spacious family room complete with a cozy fireplace, a separate dining room, and a breakfast area overlooking the backyard. The well-appointed kitchen offers ample cabinet and counter space, making meal preparation and entertaining a breeze. The owner's suite is conveniently located on the main level, providing a private retreat with an ensuite bath. Upstairs, two additional bedrooms offer plenty of space for family, guests, or a home office. Step outside to enjoy the welcoming front porch and two spacious backyard decks overlooking the fenced backyard, creating the perfect setting for outdoor entertaining, grilling, relaxing, or playing with pets. Conveniently located just minutes from Hartsfield-Jackson Atlanta International Airport, Downtown Atlanta, shopping, dining, parks, major interstates, and public transportation, this home offers the perfect combination of comfort, convenience, and accessibility. Schedule your private showing today!
Property Features
Property Type: Residential - Single Family
Basement: None
Cooling: Central Air, Electric, Ceiling Fan(s)
Fireplaces: 1
Heating: Central, Forced Air, Natural Gas
Home Style: Craftsman
Lot Size: 0.19 Acres
Roof Type: Composition
Stories: 2.0
Taxes: $5,213
Year Built: 2006
Feature Descriptions
Additional Rooms: Family Room, Loft
Amenities: Walk To Schools
Appliances: Dishwasher, Disposal, Dryer, Electric Water Heater, Gas Water Heater, Microwave, Refrigerator, Washer
Days on Site: 6
Exterior: Wood Siding, Other, Stone
Fencing: Back Yard, Privacy, Wood
Fireplace Type: Family Room
Flooring: Hardwood, Tile
Foundation: Slab
Interior: Other, Bookcases, High Ceilings, Double Vanity, Master On Main Level, Separate Shower, Walk-In Closet(s)
Parking Notes: Detached, Parking Pad
Security Features: Carbon Monoxide Detector(s), Smoke Detector(s)
Sewer: Public Sewer
Structures: Outbuilding
Topography: Level
Utilities: Cable Available, Electricity Available, High Speed Internet, Natural Gas Available, Sewer Available, Water Available
Water: Public
Window Features: Double Pane Windows
Local Schools
High School: Tri Cities
Middle School: Paul D West
Elementary School: Hapeville
Listed By / Shown By
Listed By
Agency Name: Mark Spain Real Estate
Agency Phone: 770-886-9000
Shown By
Agency Title: Josey Young & Brady Realty, LLC
Agency Phone: 770-683-1800

Estimate Your Payment
Estimated Payment
$ 1,617.52 per month $1,046.02 Principal & Interest $434.42 Property Tax $137.08 Homeowner's Insurance
1255 Eubanks Avenue | MLS# 10878268
This single family home located at 1255 Eubanks Avenue, East Point, GA 30344 is currently listed for sale with an asking price of $470,000. This property was built in 2006 and has 3 bedrooms and 2 full and 1 partial baths with 2070 sq. ft. Eubanks Avenue is located in the Egan Park subdivision. Search Egan Park real estate on www.jybrealty.com today.