


BEDS5
BATHS3 full
SQUARE FEET4,128
MLS#10892124
STATUSNew
PROPERTY TYPEResidential - Single Family
SUBDIVISIONBailey Farms
Property Description
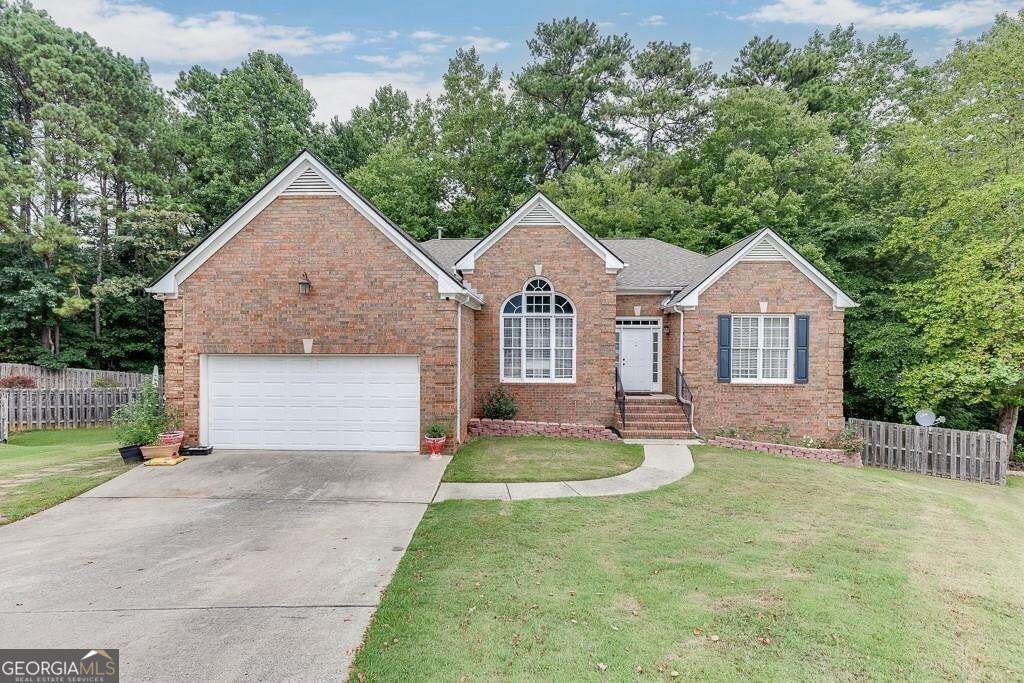
***Check out this hard to find 3-sided brick ranch on a finished basement in the Mountain View cluster.*** This home is perfect for multi-family living or income producing property (basement is rented out for $1,900). This beautiful home has 5 bedrooms, with an oversized primary with a sitting area and walk in closet. The kitchen is open to the family room and breakfast nook. The basement has a second kitchen and laundry room, with 2 bedrooms and 1 bathroom and an exterior door for guests. The basement also has tons of storage with an extra living space and 2 unfinished rooms. The home is situated on a cul-de-sac in the back of a neighborhood with great amenities (pool, tennis courts, playground, and pond!) *Both AC units have been replaced in the last 2 years (Home has been virtually staged)
Property Features
Property Type: Residential - Single Family
Basement: Yes
Basement: Bath Finished, Exterior Entry, Finished, Interior Entry
Cooling: Ceiling Fan(s), Central Air
Fireplaces: 1
Garage: 2
Heating: Central
Home Style: Brick Front, Traditional
Lot Size: 0.34 Acres
Roof Type: Composition
Stories: 1.0
Taxes: $1,469
Year Built: 2000
Feature Descriptions
Additional Rooms: Laundry
Amenities: Lake, Playground, Pool, Tennis Court(s)
Appliances: Dishwasher
Exterior: Brick
Flooring: Vinyl
Foundation: Slab
Interior: Double Vanity, Master On Main Level
Kitchen: Breakfast Bar
Parking Notes: Garage
Security Features: Smoke Detector(s)
Sewer: Public Sewer
Swimming Pool: Yes
Topography: Private
Utilities: Cable Available, Electricity Available, Phone Available, Sewer Available, Underground Utilities, Water Available
Water: Public
Water: No Dock Or Boathouse
Window Features: Double Pane Windows
Local Schools
High School: Mountain View
Middle School: Twin Rivers
Elementary School: Woodward Mill
Listed By / Shown By
Listed By
Agency Name: Crye-Leike, Realtors
Agency Phone: 770-255-3380
Shown By
Agency Title: Josey Young & Brady Realty, LLC
Agency Phone: 770-683-1800

Estimate Your Payment
Estimated Payment
$ 1,255.17 per month $1,001.50 Principal & Interest $122.42 Property Tax $131.25 Homeowner's Insurance
1258 Rocky Branch Trail | MLS# 10892124
This single family home located at 1258 Rocky Branch Trail, Lawrenceville, GA 30043 is currently listed for sale with an asking price of $450,000. This property was built in 2000 and has 5 bedrooms and 3 full baths with 4128 sq. ft. Rocky Branch Trail is located in the Bailey Farms subdivision. Search Bailey Farms real estate on www.jybrealty.com today.