


BEDS2
BATHS2 full
SQUARE FEET1,831
MLS#10799066
STATUSNew
PROPERTY TYPEResidential - Single Family
SUBDIVISIONMasters Square
Property Description
Discover the potential of this charming one-story home nestled in the highly desirable Masters Square community of Braelinn Village. Whether you're looking to personalize your dream home, downsize to convenient single-level living, this inviting fixer offers an exceptional opportunity. Step outside and enjoy one of Peachtree City's most beloved amenities- direct access to the City's extensive network of golf cart paths, making it easy to reach shopping, dining, parks and recreation. The attached garage even includes dedicated space for your golf cart, so you're always ready to explore the community. Spend less time on yard work and have more time enjoying everything the area has to offer. The homeowners association provides weekly lawn maintenance living while keeping the neighborhood looking its best. Homes in this sought-after community don't come along often. Bring your vision, add your personal touches, and create something truly special in one of Peachtree City's most desirable locations. Schedule your private showing today and imagine the possibilities.
Property Features
Property Type: Residential - Single Family
Basement: None
Cooling: Central Air
Fireplaces: 1
Heating: Central
Home Style: Brick/Frame
Roof Type: Composition
Stories: 1.0
Taxes: $4,642
Year Built: 1996
Feature Descriptions
Additional Rooms: Den, Family Room, Foyer, Laundry, Sun Room
Amenities: Sidewalks, Street Lights
Appliances: Cooktop, Dishwasher, Disposal, Dryer, Ice Maker, Microwave, Range, Refrigerator, Trash Compactor, Washer
Days on Site: 4
Exterior: Stucco
Flooring: Carpet, Tile
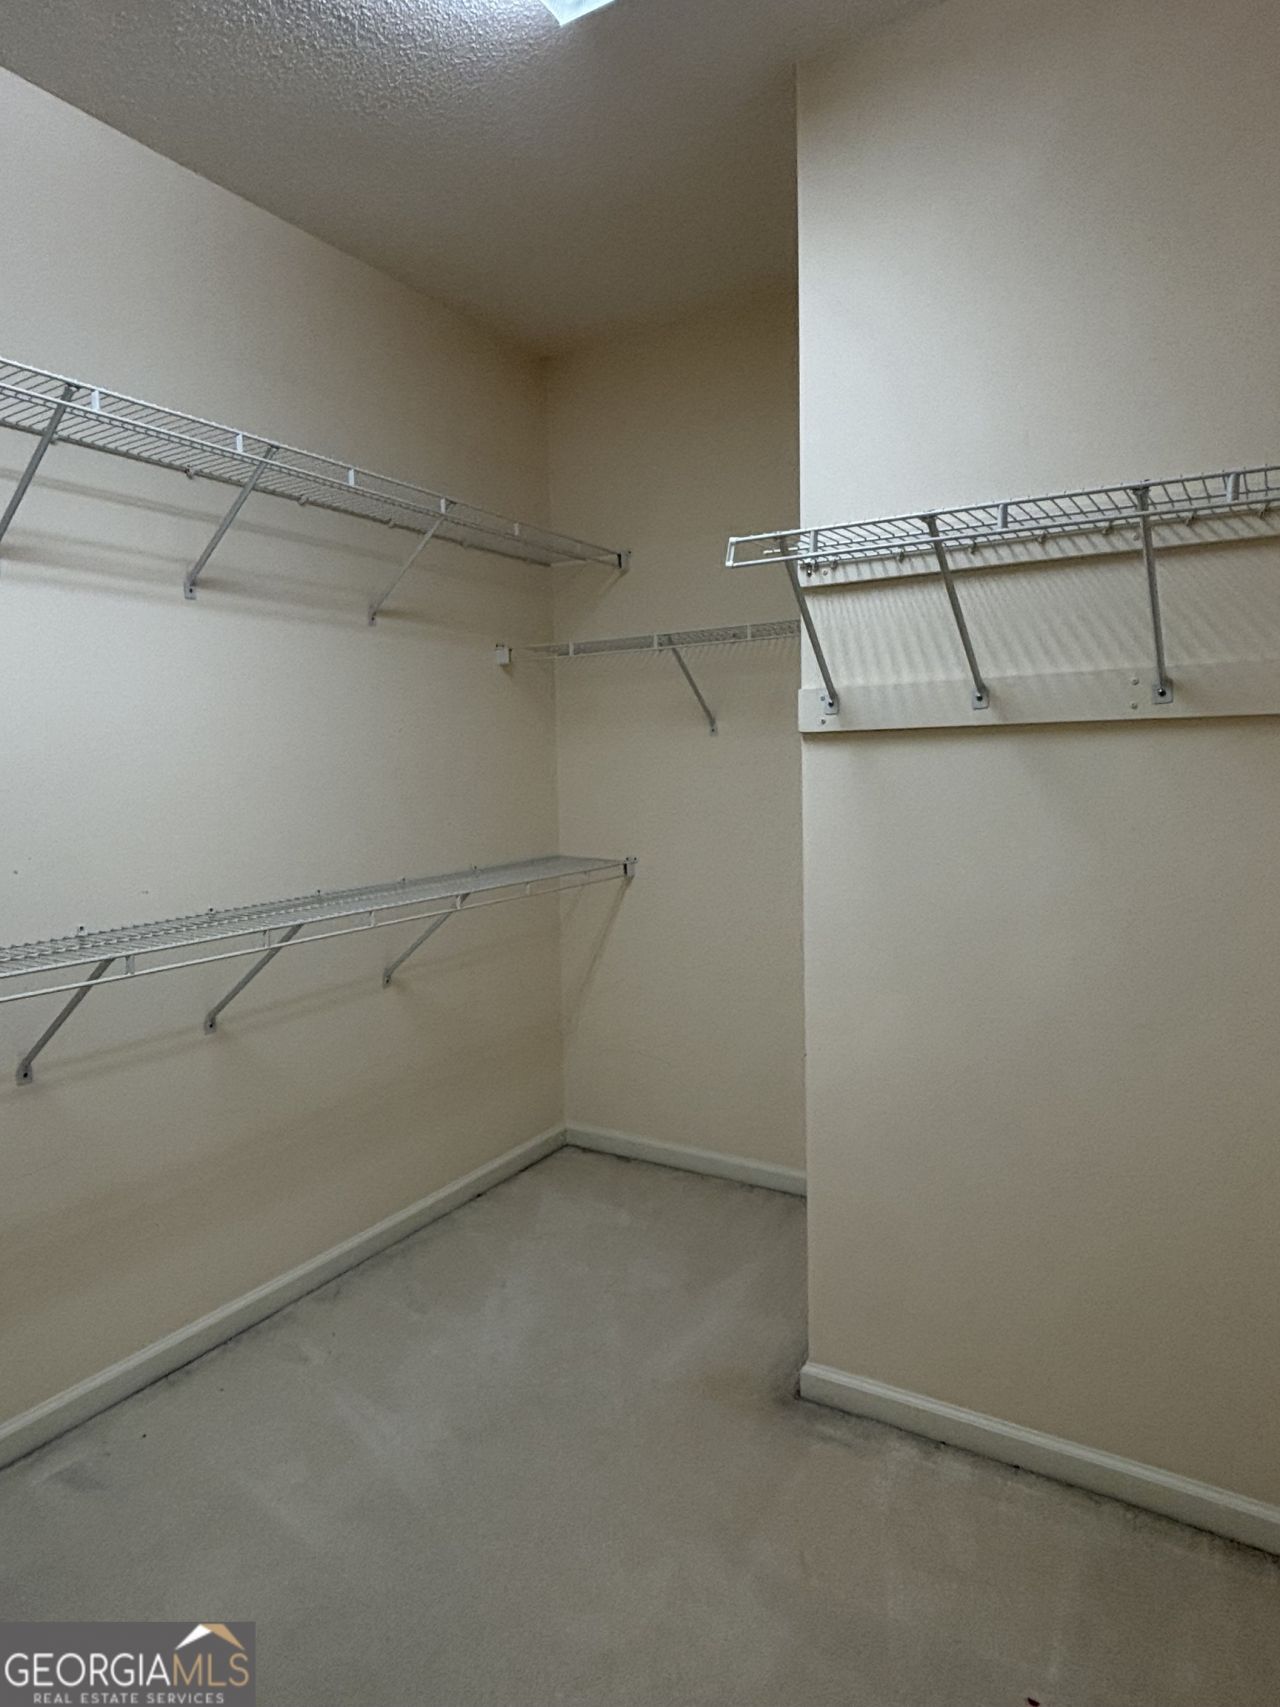
Interior: Double Vanity, High Ceilings, Master On Main Level, Separate Shower, Soaking Tub, Tile Bath, Walk-In Closet(s)
Kitchen: Breakfast Bar, Breakfast Room, Pantry, Solid Surface Counters, Walk-in Pantry
Parking Notes: Garage, Garage Door Opener
Sewer: Public Sewer
Topography: Level
Utilities: Cable Available, Electricity Available, High Speed Internet, Natural Gas Available, Sewer Connected, Underground Utilities, Water Available
Water: Public
Local Schools
High School: Starrs Mill
Middle School: Rising Starr
Elementary School: Braelinn
Listed By / Shown By
Listed By
Agency Name: Turn Key CRE LLC
Agency Phone: 470-888-0678
Shown By
Agency Title: Josey Young & Brady Realty, LLC
Agency Phone: 770-683-1800

Estimate Your Payment
Estimated Payment
$ 1,539.73 per month $1,019.31 Principal & Interest $386.83 Property Tax $133.58 Homeowner's Insurance
126 Augusta Drive | MLS# 10799066
This single family home located at 126 Augusta Drive, Peachtree City, GA 30269 is currently listed for sale with an asking price of $458,000. This property was built in 1996 and has 2 bedrooms and 2 full baths with 1831 sq. ft. Augusta Drive is located in the Masters Square subdivision. Search Masters Square real estate on www.jybrealty.com today.