


BEDS3
BATHS2 full
SQUARE FEET1,450
MLS#10789412
STATUSActive
PROPERTY TYPEResidential - Single Family
SUBDIVISIONThe Villages at Coahulla Creek
Property Description
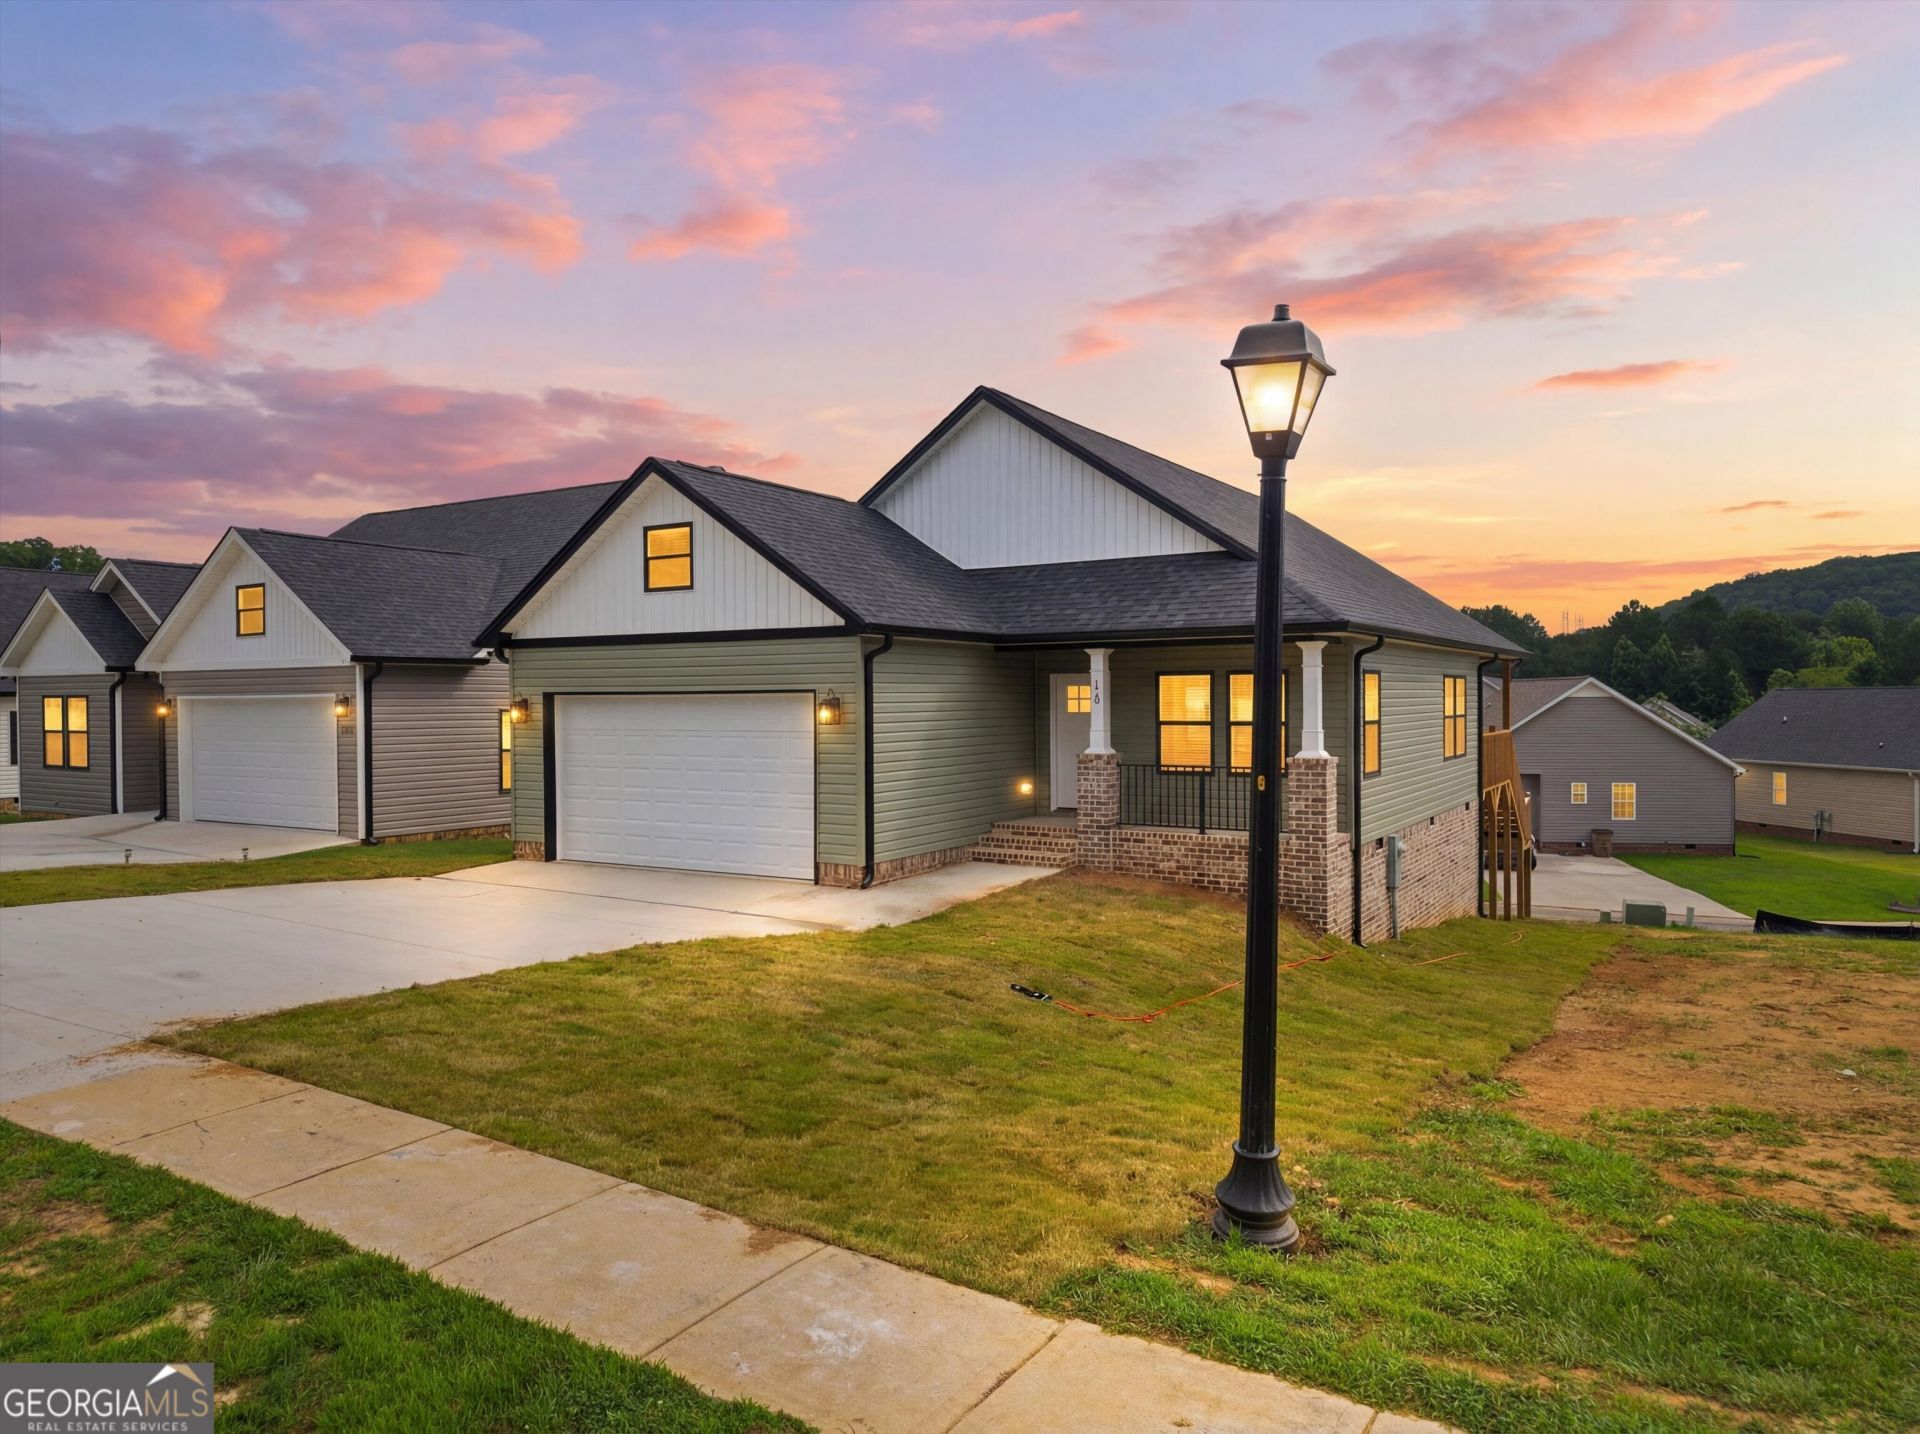
4.99% FIXED RATE AVAILABLE for qualified buyers! This 3BD/2BA New construction home is thoughtfully designed w/ upscale finishes! The open-concept living area includes a beautiful kitchen w/ island, breakfast area & cathedral ceiling in living room. The primary suite features 2 walk in closets, beautiful tile & granite countertops. Enjoy this neighborhood designed for connection & community. Sidewalks & street lamps create a welcoming atmosphere for evening strolls, while the community green space is ideal for recreation & play. The community clubhouse provides the perfect setting for holiday gatherings, game nights, & special celebrations. Conveniently located, this home offers more than beautiful finishes it's an opportunity to be part of a neighborhood where neighbors become friends!
Property Features
Property Type: Residential - Single Family
Basement: Crawl Space
Cooling: Central Air
Heating: Central
Home Style: Traditional
Lot Size: 0.13 Acres
Roof Type: Composition
Stories: 1.0
Taxes: $0
Year Built: 2026
Feature Descriptions
Additional Rooms: Laundry
Amenities: Clubhouse
Appliances: Dishwasher, Microwave, Range
Days on Site: 28
Exterior: Vinyl Siding
Flooring: Tile, Vinyl
Interior: High Ceilings, Split Bedroom Plan, Walk-In Closet(s)
Parking Notes: Garage
Sewer: Public Sewer
Topography: Level
Utilities: Electricity Available, Water Available
Water: Public
Local Schools
High School: Southeast Whitfield
Middle School: Eastbrook
Elementary School: Cedar Ridge
Listed By / Shown By
Listed By
Agency Name: Keller Williams Heritage
Agency Phone: 706-459-3107
Shown By
Agency Title: Josey Young & Brady Realty, LLC
Agency Phone: 770-683-1800

Estimate Your Payment
Estimated Payment
$ 729.75 per month $645.19 Principal & Interest $0.00 Property Tax (data not provided by mls) $84.55 Homeowner's Insurance
126 Washington Street | MLS# 10789412
This single family home located at 126 Washington Street, Dalton, GA 30721 is currently listed for sale with an asking price of $289,900. This property was built in 2026 and has 3 bedrooms and 2 full baths with 1450 sq. ft. Washington Street is located in the The Villages at Coahulla Creek subdivision. Search The Villages At Coahulla Creek real estate on www.jybrealty.com today.