


BEDS7
BATHS5 full 1 partial
SQUARE FEET4,519
MLS#10816815
STATUSNew
PROPERTY TYPEResidential - Single Family
SUBDIVISIONBrittain Estates
Property Description
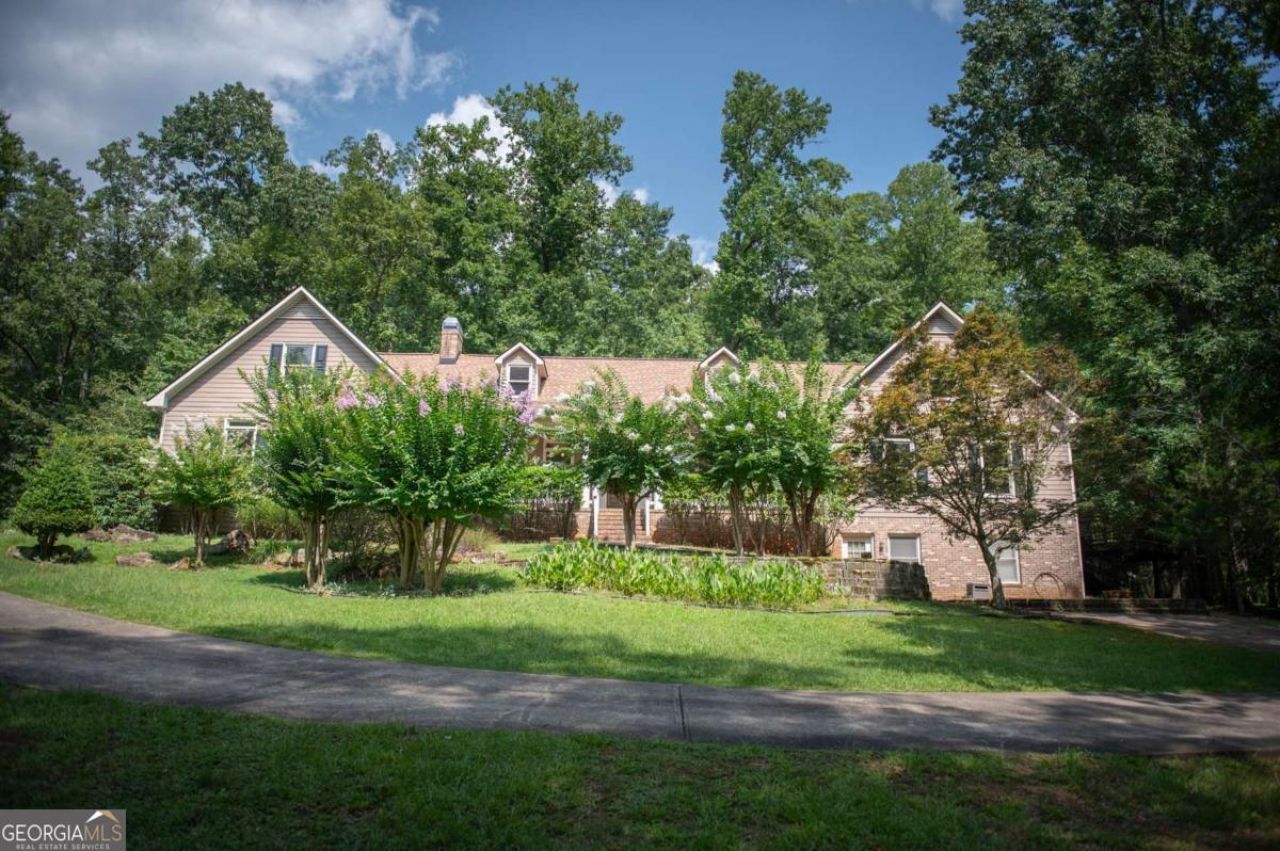
Welcome home to your own little piece of heaven! 10 plus gorgeous acres with a lake, ponds, waterwheel, timberland, and the prettiest vistas we've seen. Nature is calling your name to this exceptional Oconee County property located close-in to UGA, Wire Park, and major corridors. The main original homestead now features 6 bedrooms, has been lovingly expanded and offers tremendous space and square footage and includes an enormous basement with 3598 sq. ft., partially finished, with a bedroom and a walk-in closet, 2 baths, living room, laundry, and plenty of flex space, storage and work bench areas. This estate is truly unique and ready for a new owner to add their own vision to a lifestyle in paradise.
Property Features
Property Type: Residential - Single Family
Basement: Yes
Basement: Bath Finished, Exterior Entry, Interior Entry
Cooling: Central Air, Electric
Fireplaces: 2
Garage: 4 car attached
Heating: Central, Electric
Home Style: Traditional
Lot Size: 10.58 Acres
Roof Type: Composition
Stories: 2.0
Taxes: $8,750
Year Built: 1975
Feature Descriptions
Additional Rooms: Great Room, Laundry, Office
Appliances: Dishwasher, Microwave
Days on Site: 4
Exterior: Brick, Concrete
Fireplace Type: Living Room, Other
Flooring: Carpet, Hardwood, Other
Interior: Bookcases, Master On Main Level, Other
Kitchen: Breakfast Area
Parking Notes: Garage, Attached, Off Street, Parking Pad
Sewer: Septic Tank
Structures: Shed(s)
Topography: Private
Utilities: Underground Utilities
Water: Private, Well
Water: Lake
Local Schools
High School: Oconee
Middle School: Oconee
Elementary School: Oconee
Listed By / Shown By
Listed By
Agency Name: Coldwell Banker Upchurch Realty
Agency Phone: 706-543-4000
Shown By
Agency Title: Josey Young & Brady Realty, LLC
Agency Phone: 770-683-1800

Estimate Your Payment
Estimated Payment
$ 3,749.85 per month $2,670.68 Principal & Interest $729.17 Property Tax $350.00 Homeowner's Insurance
1261 Brittain Estates Drive | MLS# 10816815
This single family home located at 1261 Brittain Estates Drive, Watkinsville, GA 30677 is currently listed for sale with an asking price of $1,200,000. This property was built in 1975 and has 7 bedrooms and 5 full and 1 partial baths with 4519 sq. ft. Brittain Estates Drive is located in the Brittain Estates subdivision. Search Brittain Estates real estate on www.jybrealty.com today.