


BEDS4
BATHS2 full 1 partial
SQUARE FEET3,501
MLS#10880466
STATUSNew
PROPERTY TYPERental - Single Family
SUBDIVISIONFOUNTAIN LAKES
Property Description
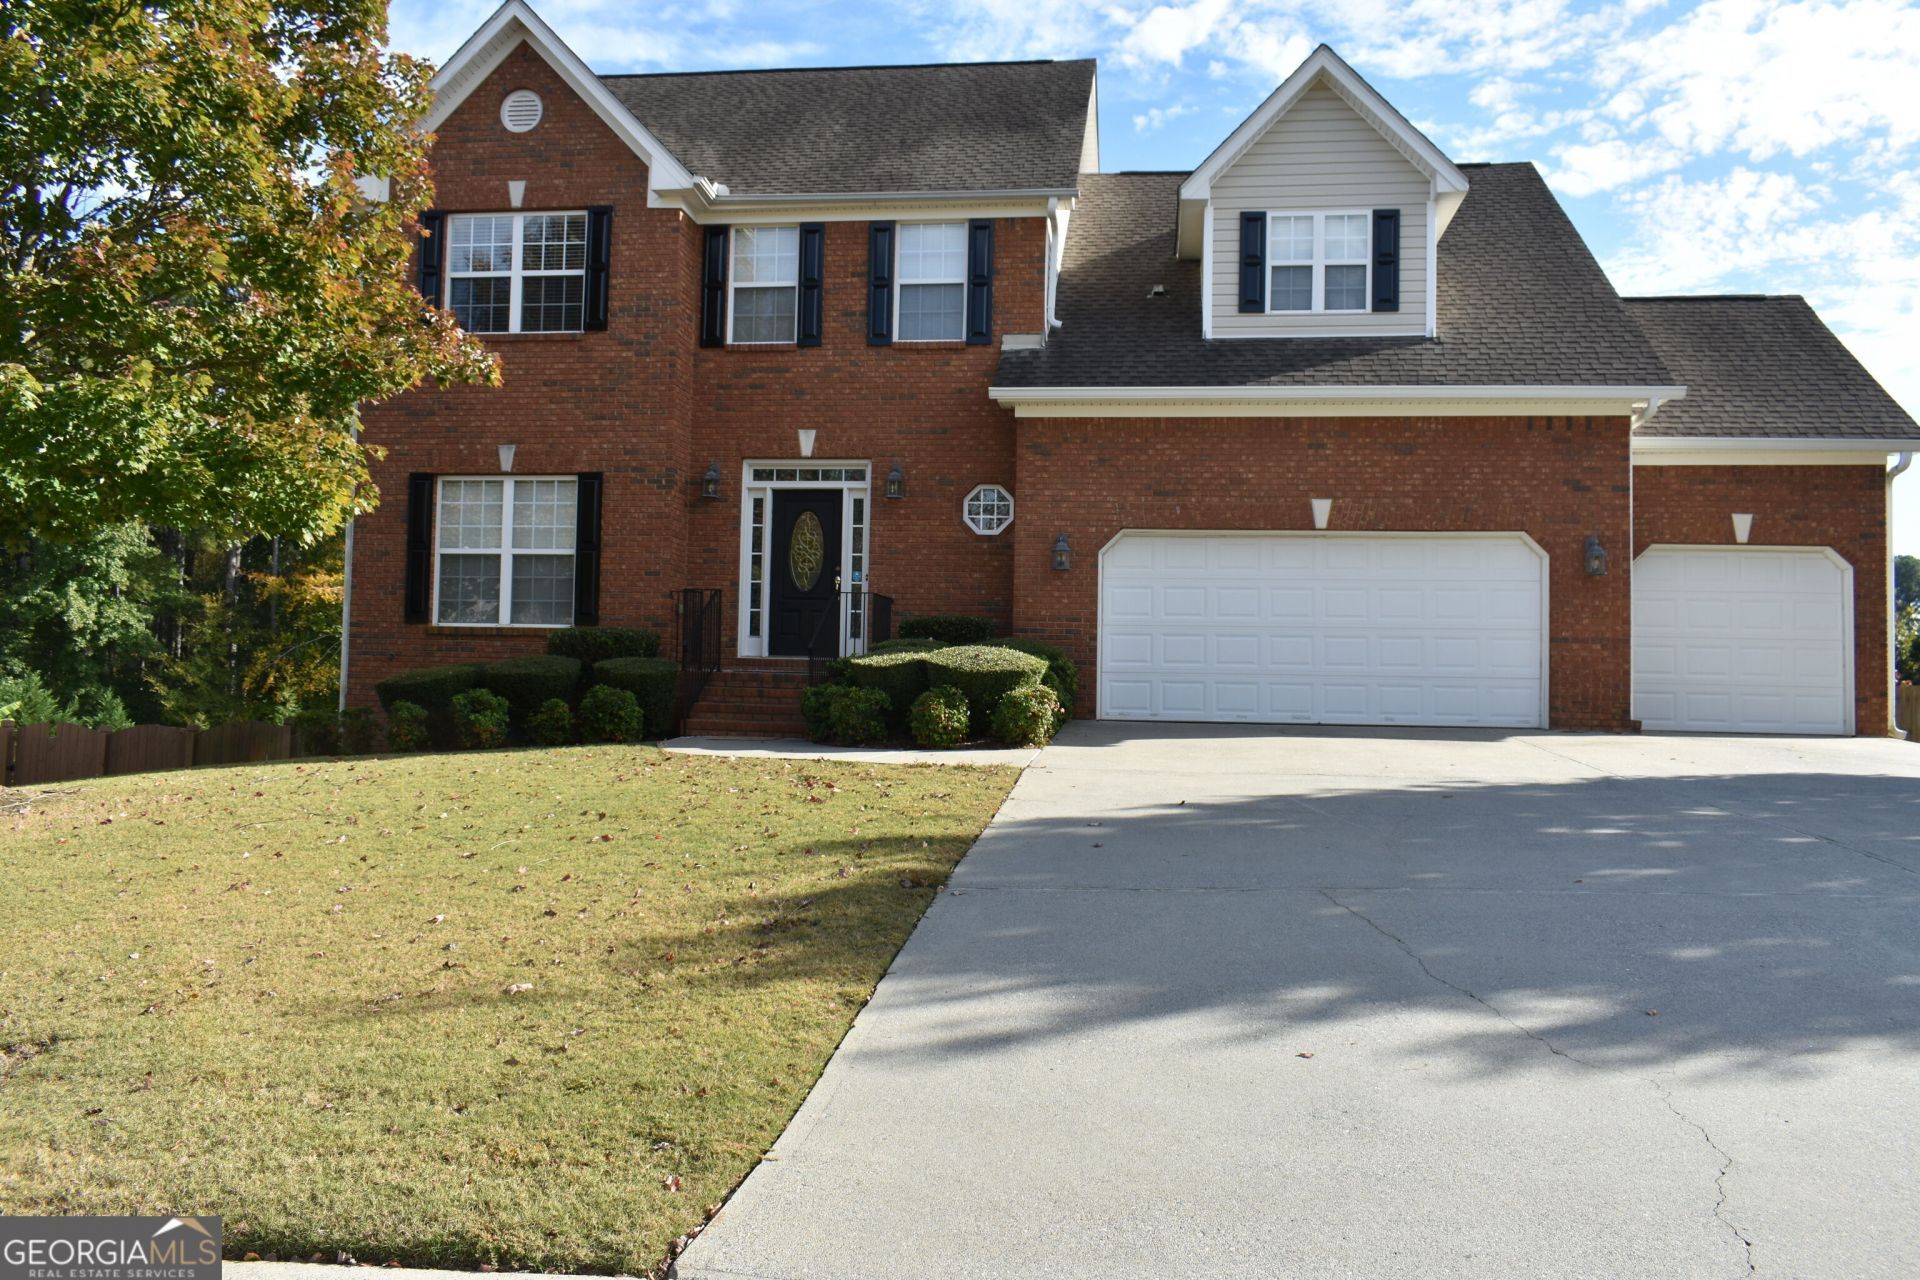
Lovely home with lots of space to spread out and relax. Three car garage, wood floors on main, nice sized family room with fireplace. Two additional rooms can be used for formal living room, formal dining room, office, workout area. The options are limitless. Kitchen overlooks the breakfast area. You'll enjoy entertaining and holidays with the gas stove which boasts a double oven. There's plenty of room for all your groceries as there is a second full sized refrigerator in the garage. Step out from the breakfast area onto a spacious deck to enjoy your evenings and weekends. Upstairs, you will find a primary bedroom with closet and primary bath has another, larger, walk in closet as well as jetted tub, and two sinks at the vanity. There is a full, carpeted basement with concrete patio, leading to the large back yard. Enjoy gardening? There's plenty of room to grow your own vegetables at the back portion of the fully fenced back yard. Owner is licensed real estate agent. Rental requirements: All Tenants 18 and older must apply through Rent Spree. Income 2x rent, no open Bankruptcies, no evictions (even if eviction was only started and not completed). Background, criminal, and sex offender checks will also be done. Absolutely NO PETS allowed.
Property Features
Property Type: Rental - Single Family
Basement: Yes
Basement: Full, Unfinished, Interior Entry, Exterior Entry, Daylight
Cooling: Central Air
Fenced: Yes
Fireplaces: 1
Garage: 3 car attached
Heating: Forced Air
Home Style: Traditional
Lot Size: 0.35 Acres
Roof Type: Composition
Stories: 3.0
Taxes: $0
Year Built: 2004
Feature Descriptions
Additional Rooms: Other, Laundry, Foyer, Great Room
Amenities: Clubhouse, Pool, Tennis Court(s), Sidewalks, Street Lights
Appliances: Dishwasher, Disposal, Double Oven, Dryer, Gas Water Heater, Microwave, Refrigerator, Washer, Ice Maker
Days on Site: 2
Dining Room: Seats 12+, Separate Room
Exterior: Other, Vinyl Siding
Fencing: Back Yard, Wood, Privacy, Fenced
Fireplace Type: Masonry, Factory Built, Gas Starter, Family Room
Flooring: Tile, Hardwood
Interior: Double Vanity, Tray Ceiling(s), Walk-In Closet(s), Tile Bath, Separate Shower
Kitchen: Breakfast Room, Solid Surface Counters
Parking Notes: Garage, Attached, Kitchen Level, Garage Door Opener
Security Features: Smoke Detector(s)
Sewer: Public Sewer
Topography: City Lot, Level, Private
Utilities: Cable Available, Electricity Available, Natural Gas Available, Phone Available, Sewer Available, Underground Utilities, Water Available, Sewer Connected
Vegetation: Grassed
Water: Public
Local Schools
High School: Mountain View
Middle School: Twin Rivers
Elementary School: Dyer
Listed By / Shown By
Listed By
Agency Name: BHGRE Metro Brokers
Agency Phone: 404-843-2500
Shown By
Agency Title: Josey Young & Brady Realty, LLC
Agency Phone: 770-683-1800

1261 Fountain Lakes Drive | MLS# 10880466
This property located at 1261 Fountain Lakes Drive, Lawrenceville, GA 30043 is currently listed for rent with an asking price of $2,650 / Monthly. Search Lawrenceville real estate on www.jybrealty.com today.