


BEDS4
BATHS2 full 1 partial
SQUARE FEET2,227
MLS#10882374
STATUSNew
PROPERTY TYPEResidential - Single Family
SUBDIVISIONSage Creek Estates
Property Description
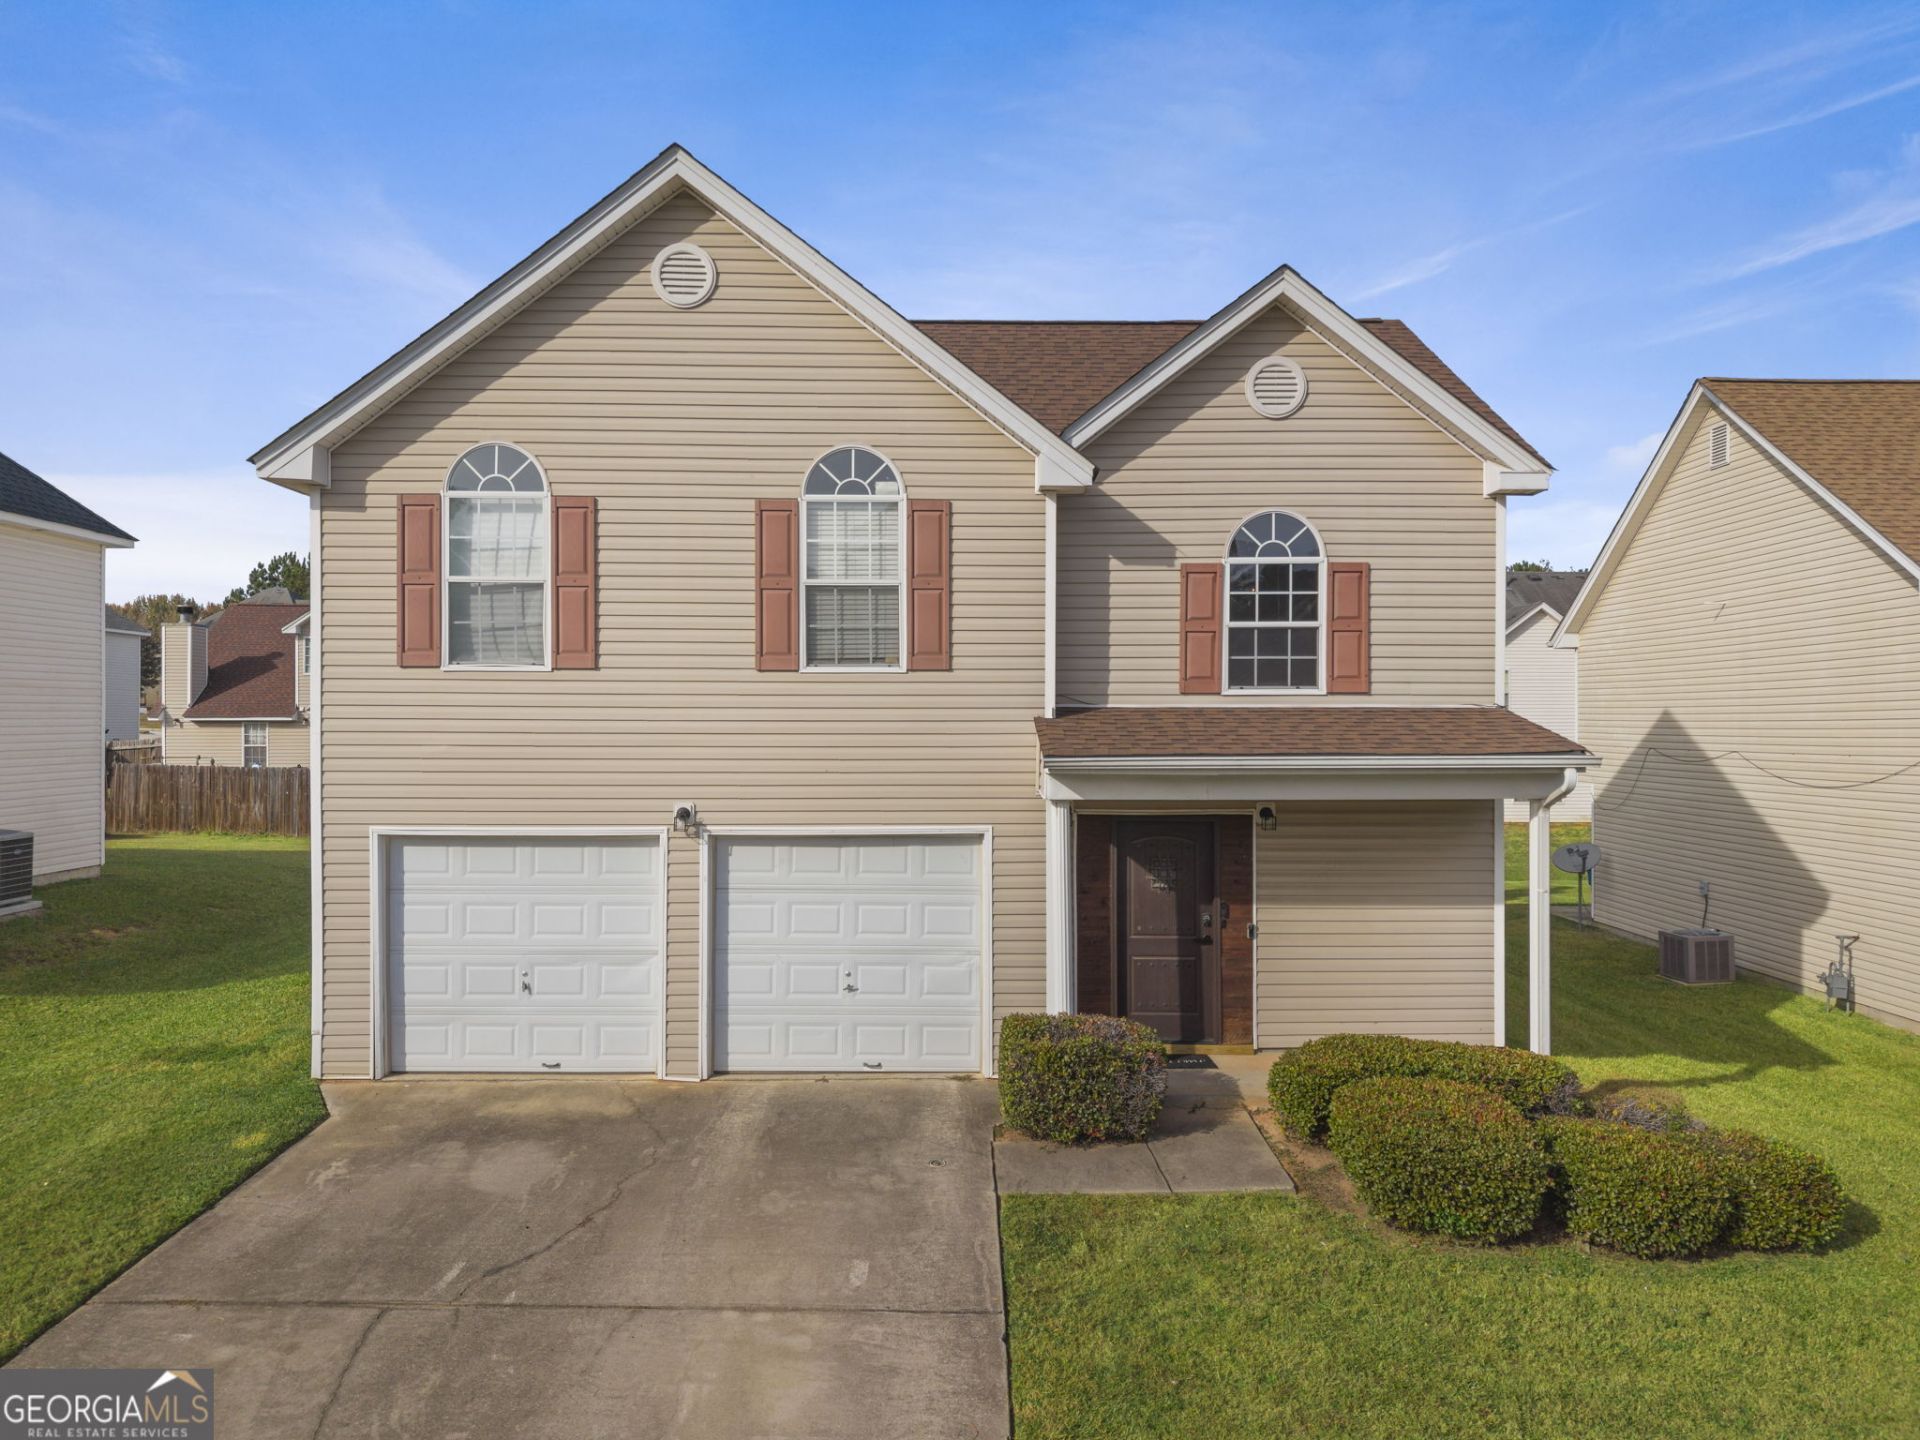
Welcome to a home that offers a functional layout with inviting spaces for everyday living and entertaining. The main level features a separate formal dining room and an open-concept family room with a gas starter fireplace and views into the kitchen. The kitchen includes stainless steel appliances, laminate countertops, a pantry, and a breakfast area, with a conveniently located laundry room just off the kitchen. A half bath and two-car garage add everyday convenience. Upstairs, you'll find four bedrooms and two full bathrooms, providing flexibility for a variety of living arrangements. Major updates include an architectural shingle roof in 2020 and a water heater installed in 2025. Listed below appraised value, this home presents an opportunity worth exploring. Conveniently located just minutes from I-75, Atlanta International Airport, Southern Regional Medical Center, shopping, and restaurants galore. Schedule your private showing today!
Property Features
Property Type: Residential - Single Family
Basement: None
Cooling: Ceiling Fan(s), Central Air
Fireplaces: 1
Garage: 2 car attached
Heating: Central
Home Style: Traditional
Lot Size: 0.15 Acres
Roof Type: Composition
Stories: 2.0
Taxes: $4,916
Year Built: 2003
Feature Descriptions
Additional Rooms: Family Room, Foyer, Laundry
Amenities: Sidewalks, Street Lights
Appliances: Dishwasher, Microwave, Range, Refrigerator, Stainless Steel Appliance(s)
Dining Room: Separate Room
Exterior: Vinyl Siding
Fireplace Type: Family Room, Gas Starter
Flooring: Carpet, Vinyl
Foundation: Slab
Interior: Separate Shower, Soaking Tub, Walk-In Closet(s)
Kitchen: Breakfast Area, Pantry
Parking Notes: Garage, Attached
Sewer: Public Sewer
Topography: Level
Utilities: Electricity Available, High Speed Internet, Sewer Connected, Underground Utilities, Water Available
Water: Public
Local Schools
High School: North Clayton
Middle School: Riverdale
Elementary School: Oliver
Listed By / Shown By
Listed By
Agency Name: Keller Williams Realty Atl. Partners
Agency Phone: 770-692-0888
Shown By
Agency Title: Josey Young & Brady Realty, LLC
Agency Phone: 770-683-1800

Estimate Your Payment
Estimated Payment
$ 1,089.07 per month $600.68 Principal & Interest $409.67 Property Tax $78.72 Homeowner's Insurance
1261 Partridge Lane | MLS# 10882374
This single family home located at 1261 Partridge Lane, Riverdale, GA 30296 is currently listed for sale with an asking price of $269,900. This property was built in 2003 and has 4 bedrooms and 2 full and 1 partial baths with 2227 sq. ft. Partridge Lane is located in the Sage Creek Estates subdivision. Search Sage Creek Estates real estate on www.jybrealty.com today.