


BEDS3
BATHS2 full
SQUARE FEET2,098
MLS#10833562
STATUSNew
PROPERTY TYPEResidential - Single Family
SUBDIVISIONBeringer Pointe
Property Description
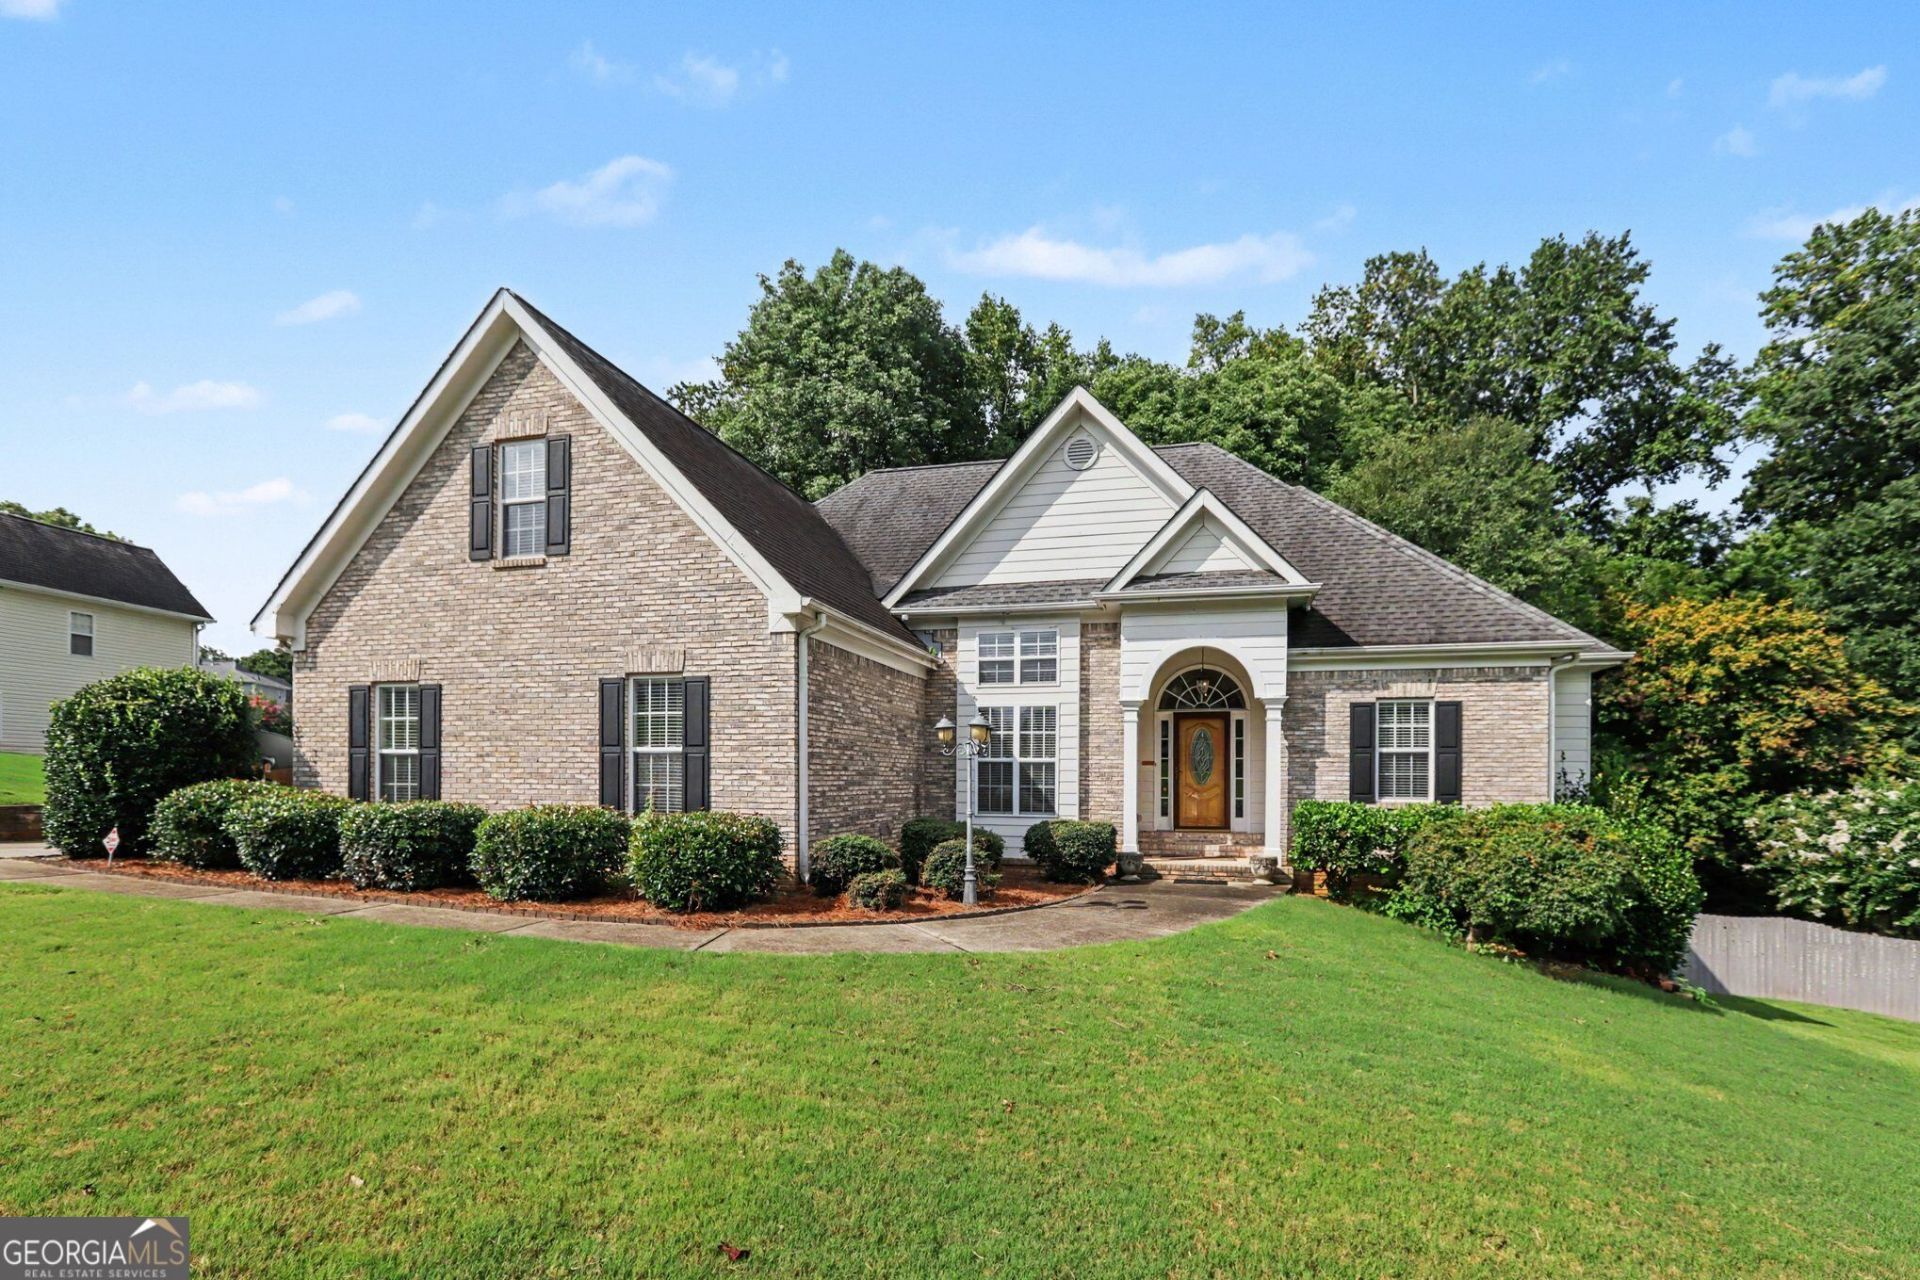
Beautiful brick-front home offering the perfect blend of space, comfort, and convenience! Inside, you'll find beautiful hardwood floors, a spacious owner's suite with a huge walk-in closet, and a relaxing Jacuzzi tub. The versatile floor plan includes a bonus room inside the home, providing the perfect space for a home office, playroom, media room, or additional living area. The partially finished basement with a flex space and full bath. Outside, enjoy a fenced backyard, a huge workshop, a large driveway with an additional parking pad, and a two-car side-entry garage. With numerous upgrades throughout and a fantastic location close to shopping, dining, and major conveniences, this home is one you won't want to miss!
Property Features
Property Type: Residential - Single Family
Basement: Bath Finished, Exterior Entry, Partial
Basement: Yes
Cooling: Central Air, Electric
Fireplaces: 1
Garage: 2
Heating: Central, Natural Gas
Home Style: Brick Front, Traditional
Lot Size: 0.61 Acres
Roof Type: Composition
Stories: 2.0
Taxes: $3,537
Year Built: 2000
Feature Descriptions
Additional Rooms: Laundry, Other
Appliances: Dishwasher, Microwave, Refrigerator
Days on Site: 3
Fireplace Type: Family Room
Flooring: Carpet, Hardwood
Interior: Master On Main Level, Other
Kitchen: Breakfast Area, Solid Surface Counters
Parking Notes: Garage, Parking Pad, Side/Rear Entrance
Sewer: Public Sewer
Topography: Private
Utilities: Cable Available, Electricity Available, Phone Available, Water Available
Water: Public
Water: No Dock Or Boathouse
Window Features: Double Pane Windows
Local Schools
High School: Winder Barrow
Middle School: Russell
Elementary School: Bramlett
Listed By / Shown By
Listed By
Agency Name: Mark Spain Real Estate
Agency Phone: 770-886-9000
Shown By
Agency Title: Josey Young & Brady Realty, LLC
Agency Phone: 770-683-1800

Estimate Your Payment
Estimated Payment
$ 1,591.13 per month $1,146.17 Principal & Interest $294.75 Property Tax $150.21 Homeowner's Insurance
1264 Harvest Lane | MLS# 10833562
This single family home located at 1264 Harvest Lane, Hoschton, GA 30548 is currently listed for sale with an asking price of $515,000. This property was built in 2000 and has 3 bedrooms and 2 full baths with 2098 sq. ft. Harvest Lane is located in the Beringer Pointe subdivision. Search Beringer Pointe real estate on www.jybrealty.com today.