


BEDS5
BATHS3 full
SQUARE FEET2,876
MLS#10893622
STATUSNew
PROPERTY TYPEResidential - Single Family
SUBDIVISIONBridgewater
Property Description
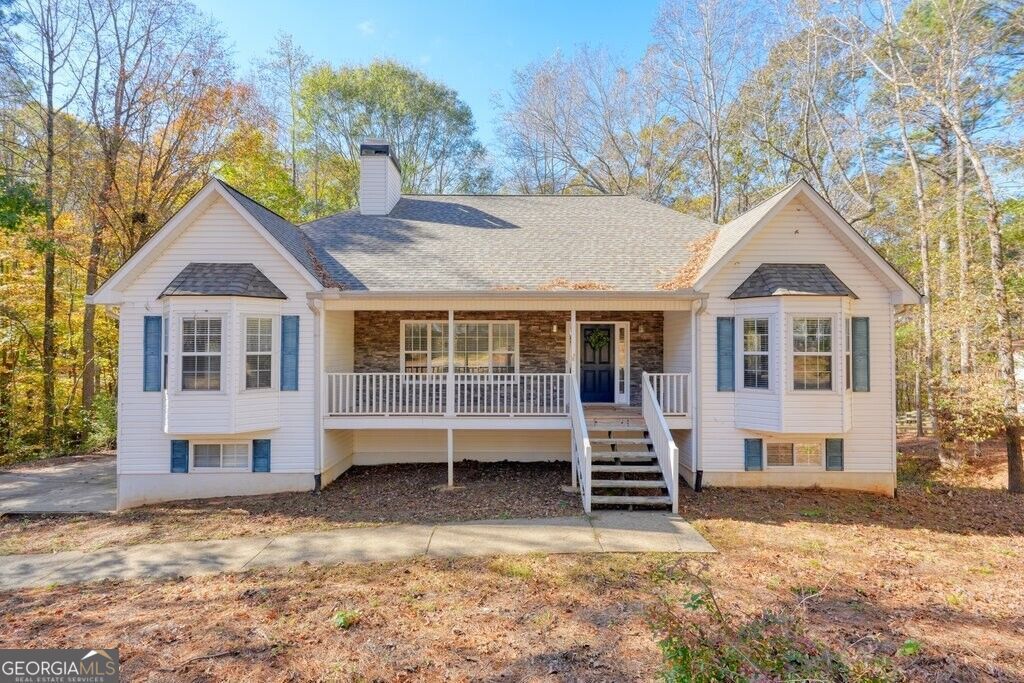
Welcome to Bridgewater in Canton! This charming ranch home offers comfortable main-level living, a spacious layout, and a beautiful wooded setting. Featuring 5 bedrooms, including a primary suite on the main level with his-and-hers closets, this home offers plenty of room for family, guests, or a home office. The spacious kitchen features a center island with additional storage, a gas range, and updated appliances, making it both functional and inviting. The vaulted great room makes a wonderful first impression, highlighted by a beautiful stone fireplace and an inviting open feel. Enjoy the charm of the welcoming front porch or relax outdoors on the rear deck and screened porch overlooking the large, fenced, wooded lot. Additional features include a generously sized laundry room with utility sink, abundant storage throughout, and an oversized garage. A large driveway parking pad provides additional parking and convenience. Ideally located in the desirable Bridgewater community, with access to excellent schools and convenient proximity to shopping, dining, and everyday amenities. A wonderful opportunity to enjoy space, privacy, and easy one-level living in Canton!
Property Features
Property Type: Residential - Single Family
Basement: Yes
Basement: Bath Finished, Concrete, Exterior Entry, Finished, Partial
Cooling: Ceiling Fan(s), Central Air
Fenced: Yes
Fireplaces: 1
Heating: Forced Air, Hot Water
Home Style: Ranch, Traditional
Lot Size: 0.72 Acres
Roof Type: Composition
Stories: 2.0
Taxes: $4,748
Year Built: 2000
Feature Descriptions
Additional Rooms: Exercise Room, Office
Appliances: Dishwasher, Disposal, Microwave, Refrigerator
Dining Room: Seats 12+, Separate Room
Exterior: Vinyl Siding
Fencing: Fenced, Wood
Fireplace Type: Family Room, Gas Starter
Flooring: Hardwood
Interior: Bookcases, Double Vanity, High Ceilings, Master On Main Level, Separate Shower, Soaking Tub, Tray Ceiling(s), Vaulted Ceiling(s), Walk-In Closet(s)
Kitchen: Country Kitchen, Kitchen Island, Pantry
Parking Notes: Garage, Attached, Basement, Side/Rear Entrance
Security Features: Smoke Detector(s)
Sewer: Septic Tank
Utilities: Cable Available, Electricity Available, Natural Gas Available, Phone Available
Water: Public
Window Features: Double Pane Windows
Local Schools
High School: Creekview
Middle School: Creekland
Elementary School: Avery
Listed By / Shown By
Listed By
Agency Name: Ansley RE|Christie's Int'l RE
Agency Phone: 770-284-9900
Shown By
Agency Title: Josey Young & Brady Realty, LLC
Agency Phone: 770-683-1800

Estimate Your Payment
Estimated Payment
$ 1,400.04 per month $888.00 Principal & Interest $395.67 Property Tax $116.38 Homeowner's Insurance
127 Bridgewater Drive | MLS# 10893622
This single family home located at 127 Bridgewater Drive, Canton, GA 30115 is currently listed for sale with an asking price of $399,000. This property was built in 2000 and has 5 bedrooms and 3 full baths with 2876 sq. ft. Bridgewater Drive is located in the Bridgewater subdivision. Search Bridgewater real estate on www.jybrealty.com today.