


BEDS3
BATHS2 full 1 partial
SQUARE FEET1,672
MLS#10818172
STATUSNew
PROPERTY TYPERental - Townhouse
SUBDIVISIONRidge Pointe
Property Description
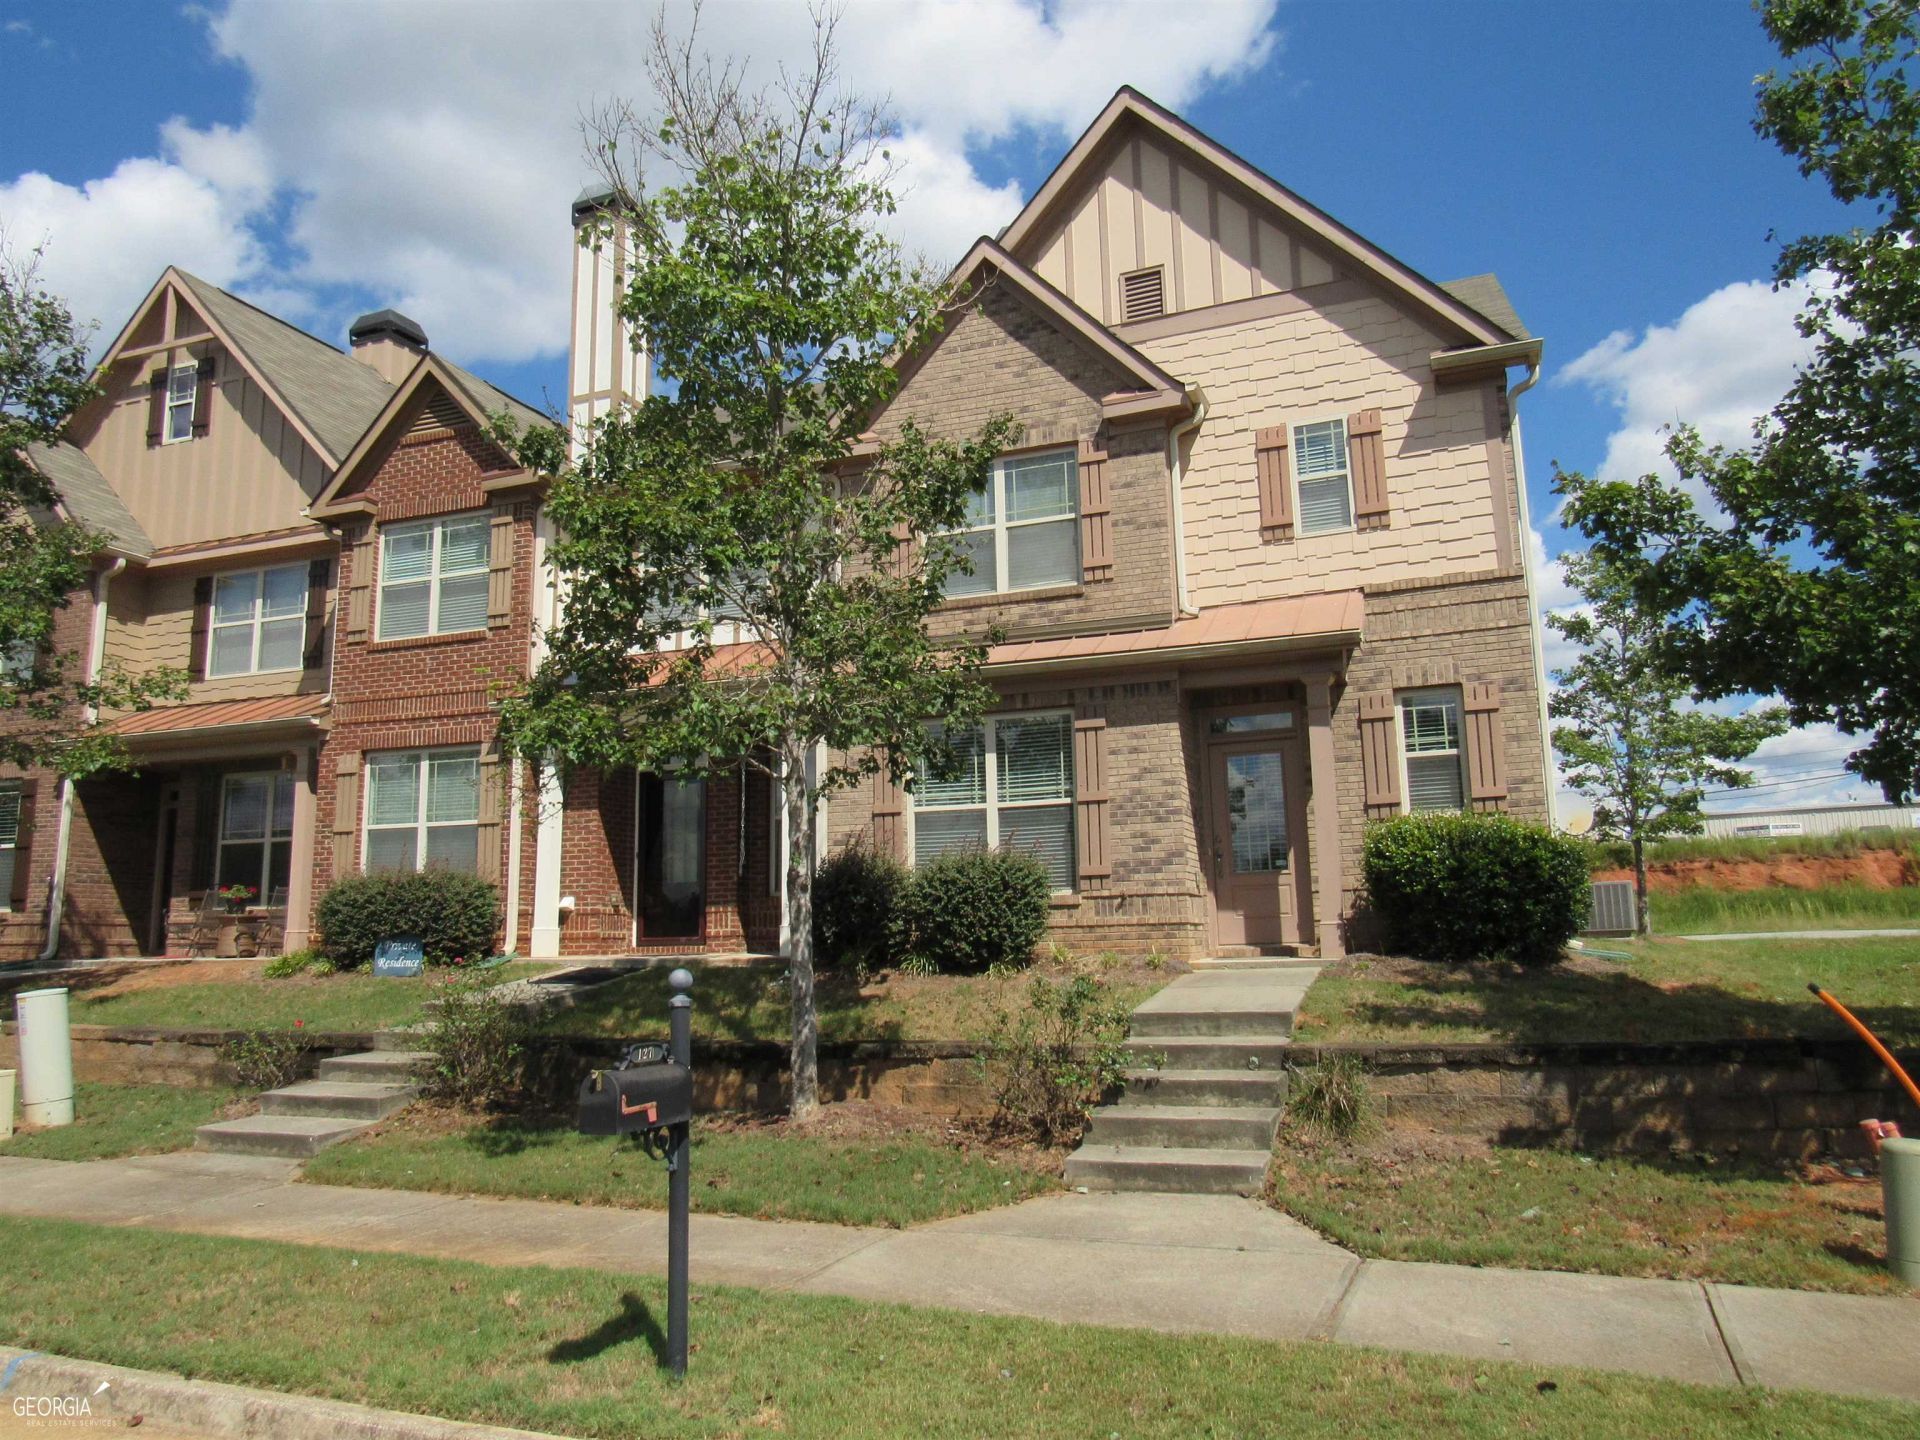
Well-kept townhome near Hwy 78 and 316!! Main level has open floor plan, hardwood floors, fireplace with brick surround. Kitchen has wood cabinets with built-in pantry, breakfast bar and dining area and granite counter tops. Double French doors lead to private fenced back yard. The master bedroom is up and features a vaulted ceiling, large walk-in closet and large window for lots of natural light. The master bathroom has extended cultured marble counter, tile floor, and custom tiled shower with glass door. The second and third bedrooms also have a vaulted ceiling and large window. The hall bathroom has tile floor and fiberglass tub/shower and cultured marble counter. The hall has two linen closets, and a generous laundry closet. 1 car garage offers covered parking. *Call about pets *Lease will end July 31, 2027.
Property Features
Property Type: Rental - Townhouse
Basement: None
Cooling: Electric, Ceiling Fan(s), Central Air, Heat Pump
Fenced: Yes
Fireplaces: 1
Garage: 1 car attached
Heating: Electric, Central, Heat Pump
Home Style: Brick 4 Side, Traditional
Lot Size: 0.10 Acres
Roof Type: Composition
Stories: 2.0
Taxes: $0
Year Built: 2007
Feature Descriptions
Additional Rooms: Family Room
Amenities: Sidewalks
Appliances: Dishwasher, Microwave, Range, Refrigerator
Days on Site: 1
Exterior: Brick, Vinyl Siding
Fencing: Fenced, Back Yard
Fireplace Type: Living Room, Gas Starter
Flooring: Hardwood, Tile, Carpet
Foundation: Slab
Interior: Vaulted Ceiling(s), High Ceilings, Walk-In Closet(s)
Kitchen: Breakfast Room, Pantry, Walk-in Pantry
Parking Notes: Garage, Attached, Garage Door Opener
Sewer: Public Sewer
Topography: Corner Lot, Level
Utilities: Sewer Connected
Water: Public
Local Schools
High School: Clarke Central
Middle School: Burney Harris Lyons
Elementary School: Cleveland Road
Listed By / Shown By
Listed By
Agency Name: Collins Property Management Group
Agency Phone: 770-857-3515
Shown By
Agency Title: Josey Young & Brady Realty, LLC
Agency Phone: 770-683-1800

127 Red Maple Drive | MLS# 10818172
This property located at 127 Red Maple Drive, Athens, GA 30606 is currently listed for rent with an asking price of $2,050 / Monthly. Search Athens real estate on www.jybrealty.com today.