


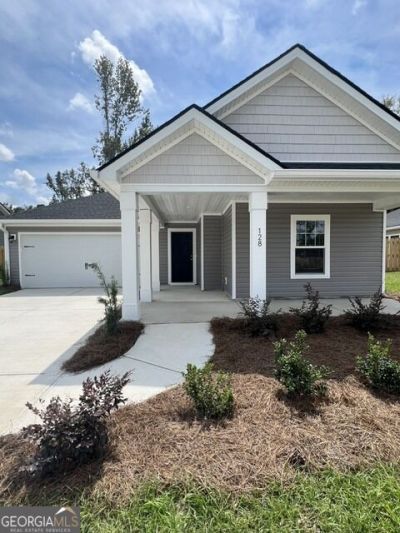
BEDS3
BATHS2 full
SQUARE FEET1,495
MLS#10833763
STATUSNew
PROPERTY TYPERental - Single Family
SUBDIVISIONLakeview Pines
Property Description
Brand New Construction Rental Home Available for Immediate Move-In! 3 Bed/2 Full Baths. Large Open Kitchen with Oversized Island, Ample Cabinet Space, and Walk-In Pantry. Breakfast Area. Vaulted Ceiling Living Room/Open Floor Plan. Two Additional Bedrooms and Bathroom. Large Covered Porches Front & Back. Private Wooded Back Yard with Sodded Yard & Irrigation System. Conveniently located just minutes from downtown Statesboro, GSU, shopping, dining, and local amenities. Quiet Neighborhood. Pet Friendly. We do require an application. Security deposit required. Pets are welcome (breed and size restrictions may apply). For more information or to schedule a showing, please reach out to the listing agent!
Property Features
Property Type: Rental - Single Family
Basement: None
Cooling: Central Air
Garage: 6
Heating: Central
Home Style: Ranch
Lot Size: 0.17 Acres
Roof Type: Composition
Stories: 1.0
Taxes: $0
Year Built: 2026
Feature Descriptions
Additional Rooms: Foyer, Laundry, Other
Amenities: Park, Playground, Sidewalks, Street Lights
Appliances: Cooktop, Dishwasher, Disposal, Dryer, Electric Water Heater, Ice Maker, Microwave, Range, Refrigerator, Stainless Steel Appliance(s), Washer
Days on Site: 3
Dining Room: Dining Rm/Living Rm Combo
Exterior: Vinyl Siding
Exterior: Other, Sprinkler System
Flooring: Vinyl
Foundation: Slab
Interior: Double Vanity, High Ceilings, Master On Main Level, Roommate Plan, Split Bedroom Plan, Vaulted Ceiling(s), Walk-In Closet(s)
Kitchen: Breakfast Area, Breakfast Bar, Breakfast Room, Kitchen Island, Pantry, Walk-in Pantry
Parking Notes: Garage, Garage Door Opener
Sewer: Public Sewer
Topography: Level, Private
Utilities: Cable Available, Electricity Available, High Speed Internet, Phone Available, Sewer Connected, Underground Utilities, Water Available
Vegetation: Partially Wooded
Water: Public
Local Schools
High School: Statesboro
Middle School: William James
Elementary School: Lively
Listed By / Shown By
Listed By
Agency Name: Smith Family Realty, LLC
Agency Phone: 912-444-5093
Shown By
Agency Title: Josey Young & Brady Realty, LLC
Agency Phone: 770-683-1800

128 Lakeview Pines Way | MLS# 10833763
This property located at 128 Lakeview Pines Way, Statesboro, GA 30461 is currently listed for rent with an asking price of $2,200 / Monthly. Search Statesboro real estate on www.jybrealty.com today.