


BEDS4
BATHS2 full
SQUARE FEET1,746
MLS#10814866
STATUSActive
PROPERTY TYPEResidential - Single Family
SUBDIVISIONRobins Estates
Property Description
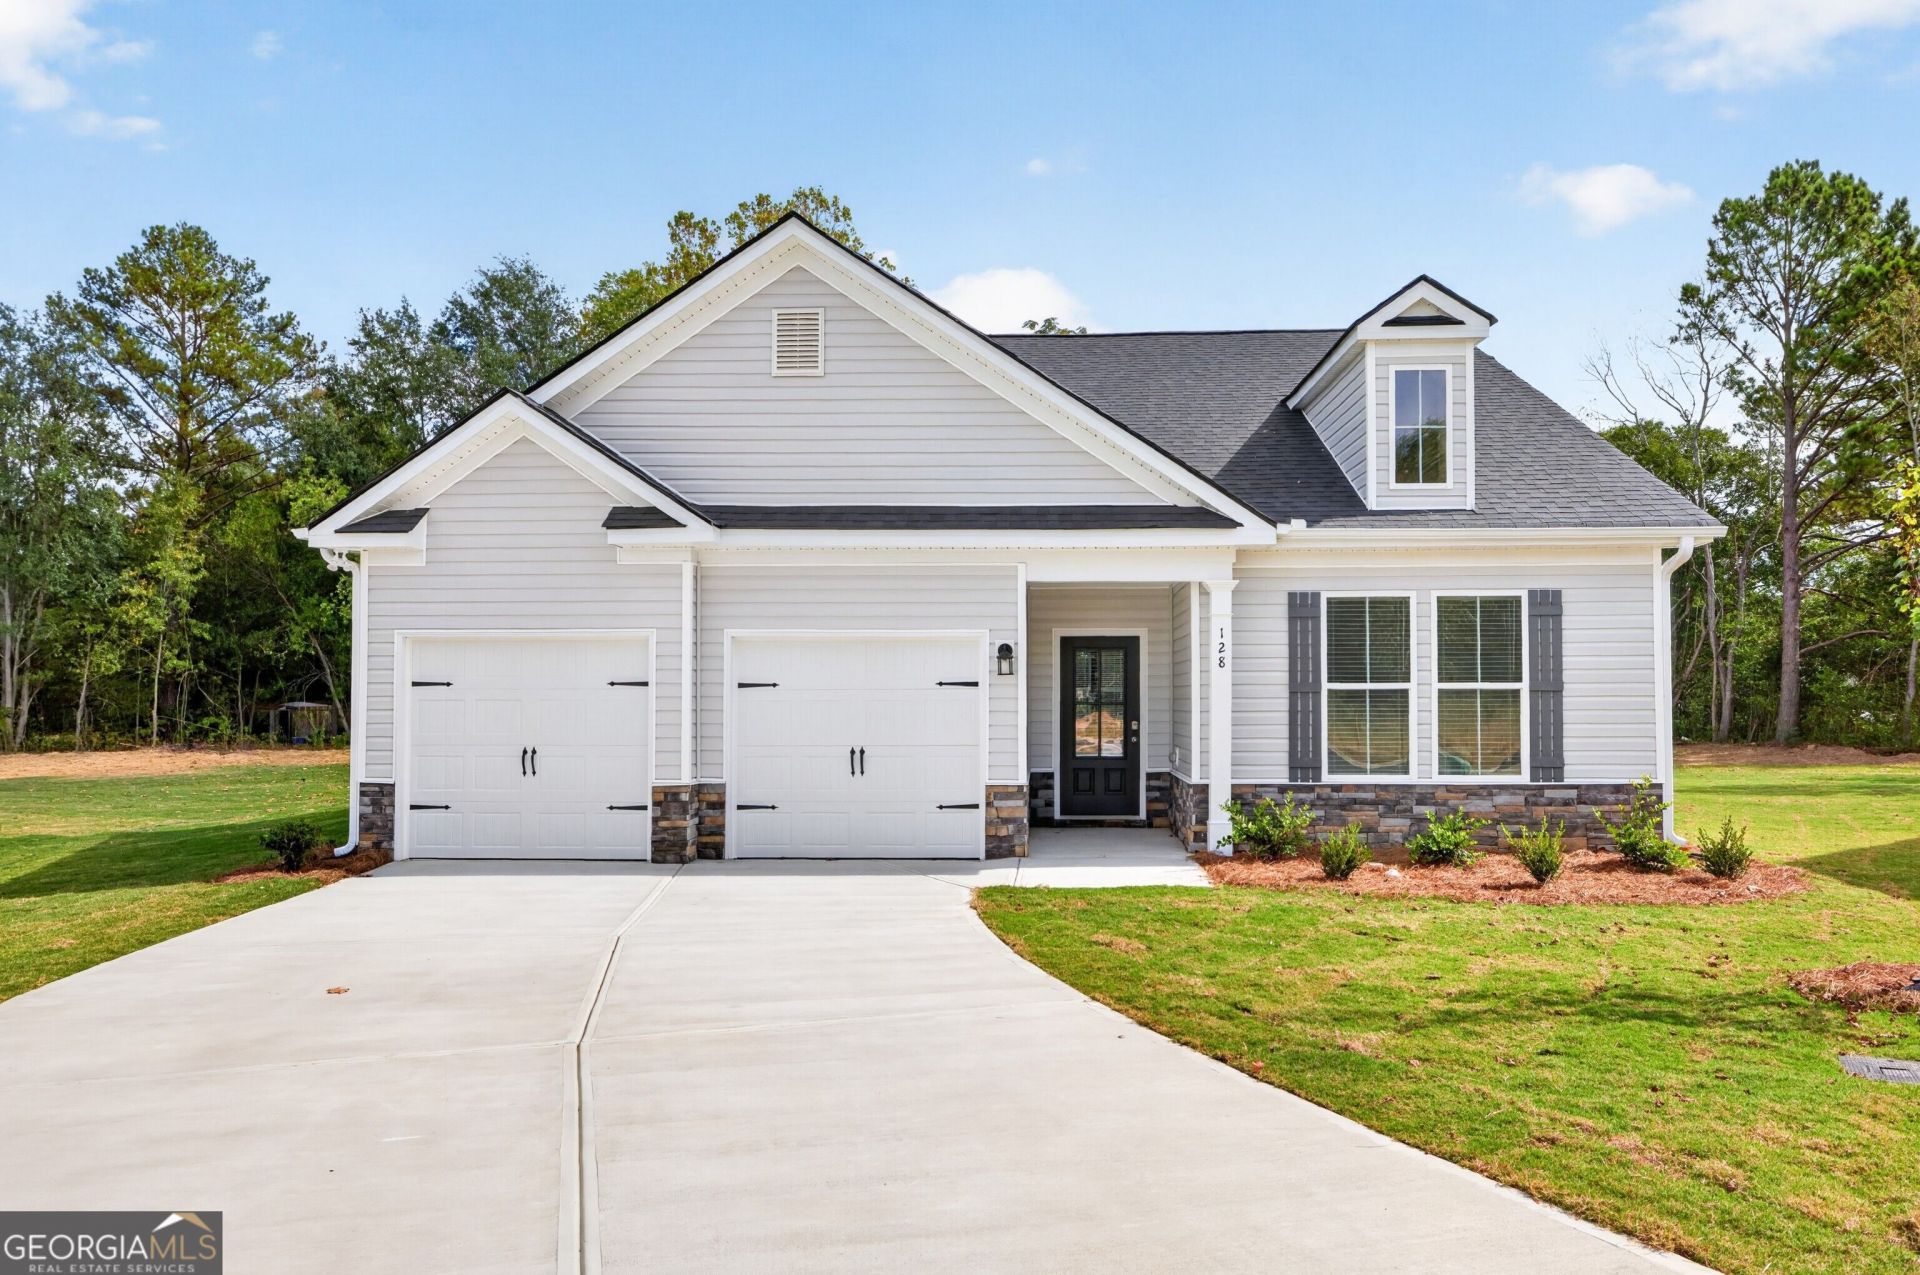
The Saxton floorplan built by My Home Communities is a home you will love!! This four bedroom two bath features granite counter-tops throughout the house. The beautiful open floorplan offers superior natural sunlight and endless decorative ideas. The huge granite counter-top island in the kitchen is the center point for family cooking and game night. The owner's suite has a trey ceiling with LVP flooring! The Saxton comes with stainless steel appliances as well. Don't miss the opportunity to make this stunning home yours! Ask us about our Rates as low as 4.99%* AND our $15,000* Buyer Incentive! Valid on this specific home with contract closing by 12/30/2026 with use of seller's preferred lender. *Estimated completion date: October/November.*
Property Features
Property Type: Residential - Single Family
Basement: None
Cooling: Ceiling Fan(s), Central Air, Electric
Garage: 2 car attached
Heating: Central, Electric
Home Style: Ranch, Traditional
Lot Size: 0.38 Acres
Roof Type: Composition
Stories: 1.0
Taxes: $0
Year Built: 2026
Feature Descriptions
Additional Rooms: Laundry, Other
Amenities: Street Lights
Appliances: Dishwasher, Electric Water Heater, Microwave, Range
Days on Site: 111
Exterior: Stone, Vinyl Siding
Flooring: Carpet, Other, Vinyl
Foundation: Slab
Interior: Double Vanity, Master On Main Level, Tile Bath, Tray Ceiling(s), Walk-In Closet(s)
Kitchen: Breakfast Area, Breakfast Bar, Kitchen Island, Pantry
Parking Notes: Garage, Attached, Off Street, Parking Pad, Garage Door Opener
Security Features: Smoke Detector(s)
Sewer: Public Sewer
Topography: Cul-De-Sac, Level, Private
Utilities: Cable Available, Electricity Available, High Speed Internet, Phone Available, Sewer Available, Sewer Connected, Underground Utilities, Water Available
Vegetation: Cleared, Grassed
Water: Public
Window Features: Double Pane Windows
Local Schools
High School: Northside
Middle School: Northside
Elementary School: Northside
Listed By / Shown By
Listed By
Agency Name: Re/Max Tru, Inc.
Agency Phone: 770-502-6230
Shown By
Agency Title: Josey Young & Brady Realty, LLC
Agency Phone: 770-683-1800

Estimate Your Payment
Estimated Payment
$ 730.50 per month $645.86 Principal & Interest $0.00 Property Tax (data not provided by mls) $84.64 Homeowner's Insurance
128 Royal Tern Lane | MLS# 10814866
This single family home located at 128 Royal Tern Lane, Warner Robins, GA 31093 is currently listed for sale with an asking price of $290,200. This property was built in 2026 and has 4 bedrooms and 2 full baths with 1746 sq. ft. Royal Tern Lane is located in the Robins Estates subdivision. Search Robins Estates real estate on www.jybrealty.com today.