


BEDS3
BATHS2 full 1 partial
SQUARE FEET1,695
MLS#10837395
STATUSNew
PROPERTY TYPEResidential - Single Family
SUBDIVISIONWalden Park The Retreat
Property Description
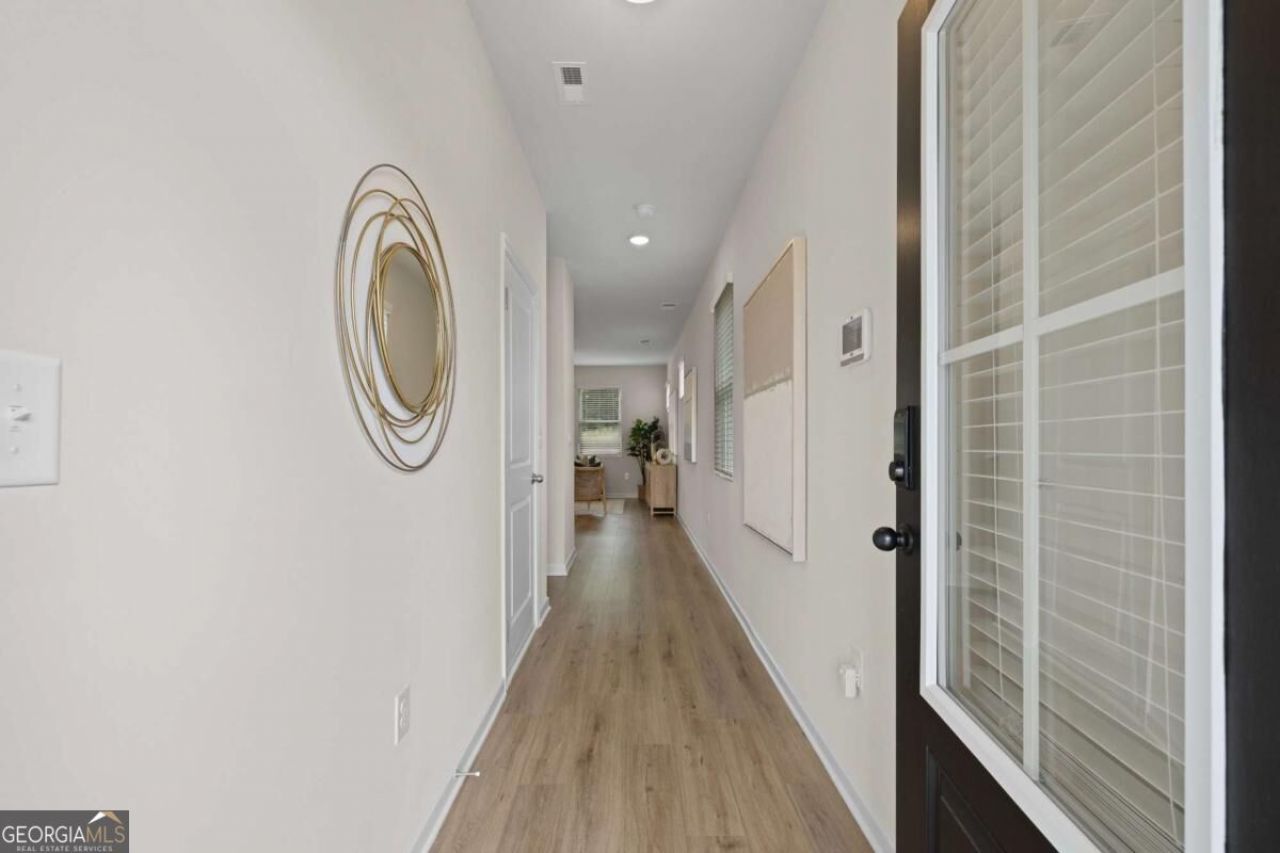
Beautiful Charleston A - MOVE-IN READY! Come experience Walden Park - The Retreat and tour our beautiful Charleston, featuring 3 bedrooms, 2.5 baths, a spacious two-car garage and modern smart home features. Enjoy an open-concept main level with a stylish kitchen featuring 42-inch cabinets, tiled backsplash and granite countertops. Upstairs, the spacious owner's suite offers a walk-in closet and private bath, along with two additional bedrooms. No waiting on construction-this home is MOVE-IN READY! Enjoy resort-style amenities including a pool, cabana, playground and dog park. LIMITED-TIME INCENTIVE: $15,000 FROM THE BUILDER THROUGH 9/15 + 2% LENDER CREDIT WITH PREFERRED LENDER!
Property Features
Property Type: Residential - Single Family
Basement: None
Cooling: Ceiling Fan(s), Central Air, Electric, Zoned
Garage: 2 car attached
Heating: Central, Electric, Heat Pump, Zoned
Home Style: Contemporary
Roof Type: Composition
Stories: 2.0
Taxes: $0
Year Built: 2026
Feature Descriptions
Additional Rooms: Foyer, Laundry, Loft, Media Room
Amenities: Playground, Pool, Near Public Transport, Near Shopping
Appliances: Dishwasher, Disposal, Electric Water Heater
Exterior: Garden
Exterior: Concrete
Flooring: Carpet
Foundation: Slab
Interior: Double Vanity, High Ceilings, Other, Vaulted Ceiling(s), Walk-In Closet(s)
Kitchen: Kitchen Island, Pantry
Parking Notes: Garage, Attached, Garage Door Opener
Security Features: Smoke Detector(s)
Sewer: Public Sewer
Swimming Pool: Yes
Topography: Level
Utilities: Cable Available, Electricity Available, Water Available
Water: Public
Water: No Dock Or Boathouse
Window Features: Double Pane Windows
Local Schools
High School: Mundys Mill
Middle School: Mundys Mill
Elementary School: Brown
Listed By / Shown By
Listed By
Agency Name: Rockhaven Realty
Agency Phone: 470-730-4131
Shown By
Agency Title: Josey Young & Brady Realty, LLC
Agency Phone: 770-683-1800

Estimate Your Payment
Estimated Payment
$ 804.73 per month $711.49 Principal & Interest $0.00 Property Tax (data not provided by mls) $93.24 Homeowner's Insurance
1283 Meadowbrook Drive | MLS# 10837395
This single family home located at 1283 Meadowbrook Drive, Jonesboro, GA 30238 is currently listed for sale with an asking price of $319,690. This property was built in 2026 and has 3 bedrooms and 2 full and 1 partial baths with 1695 sq. ft. Meadowbrook Drive is located in the Walden Park The Retreat subdivision. Search Walden Park The Retreat real estate on www.jybrealty.com today.