


BEDS4
BATHS3 full 1 partial
SQUARE FEET3,205
MLS#10873076
STATUSNew
PROPERTY TYPEResidential - Townhouse
SUBDIVISIONCreekside At Vinings
Property Description
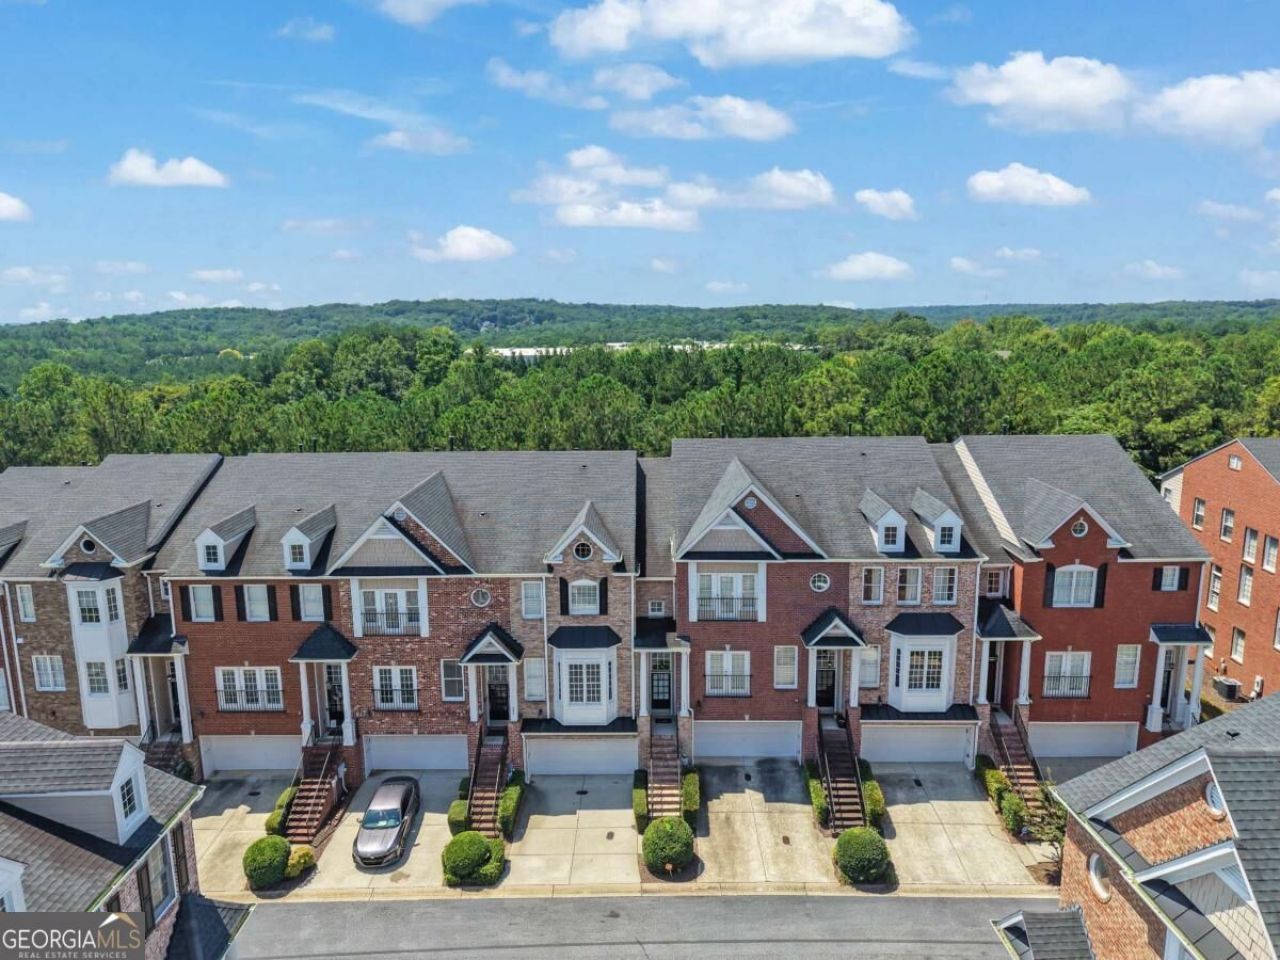
This beautiful home offers a fantastic opportunity to enjoy comfortable living in a desirable Smyrna location. Featuring a spacious layout with inviting living areas, this property provides plenty of room for everyday living and entertaining. Enjoy a well-appointed kitchen, comfortable bedrooms, and outdoor space perfect for relaxing or hosting family and friends. Conveniently located near shopping, dining, parks, major highways, and all that Smyrna has to offer, this home combines location, comfort, and convenience. Don't miss your opportunity to make this property your own. Schedule your showing today!
Property Features
Property Type: Residential - Townhouse
Basement: Yes
Basement: Full
Cooling: Central Air, Zoned
Fireplaces: 1
Garage: 2
Heating: Central, Forced Air, Natural Gas, Zoned
Home Style: Brick Front, Other
Lot Size: 0.03 Acres
Roof Type: Composition
Stories: 2.0
Taxes: $1,234
Year Built: 2003
Feature Descriptions
Additional Rooms: Family Room, Foyer, Laundry, Other, Sun Room
Appliances: Dishwasher, Disposal, Dryer, Gas Water Heater, Microwave, Refrigerator, Washer
Days on Site: 4
Dining Room: Seats 12+
Exterior: Brick
Fireplace Type: Factory Built, Family Room, Gas Log
Flooring: Carpet, Hardwood
Interior: High Ceilings, Other, Tray Ceiling(s), Walk-In Closet(s)
Kitchen: Breakfast Bar, Breakfast Room, Pantry, Solid Surface Counters
Parking Notes: Garage
Sewer: Public Sewer
Utilities: Cable Available, Electricity Available, High Speed Internet, Natural Gas Available, Phone Available, Underground Utilities, Water Available
Water: Public
Window Features: Double Pane Windows
Local Schools
High School: Campbell
Middle School: Campbell
Elementary School: Nickajack
Listed By / Shown By
Listed By
Agency Name: TOP Brokerage
Agency Phone: 855-573-3021
Shown By
Agency Title: Josey Young & Brady Realty, LLC
Agency Phone: 770-683-1800

Estimate Your Payment
Estimated Payment
$ 1,182.73 per month $954.77 Principal & Interest $102.83 Property Tax $125.13 Homeowner's Insurance
1286 Creekside Terrace Se | MLS# 10873076
This townhouse located at 1286 Creekside Terrace Se, Smyrna, GA 30082 is currently listed for sale with an asking price of $429,000. This property was built in 2003 and has 4 bedrooms and 3 full and 1 partial baths with 3205 sq. ft. Creekside Terrace Se is located in the Creekside At Vinings subdivision. Search Creekside At Vinings real estate on www.jybrealty.com today.