


BEDS4
BATHS2 full 1 partial
SQUARE FEET2,932
MLS#10834893
STATUSNew
PROPERTY TYPEResidential - Single Family
SUBDIVISIONWyatt Estates
Property Description
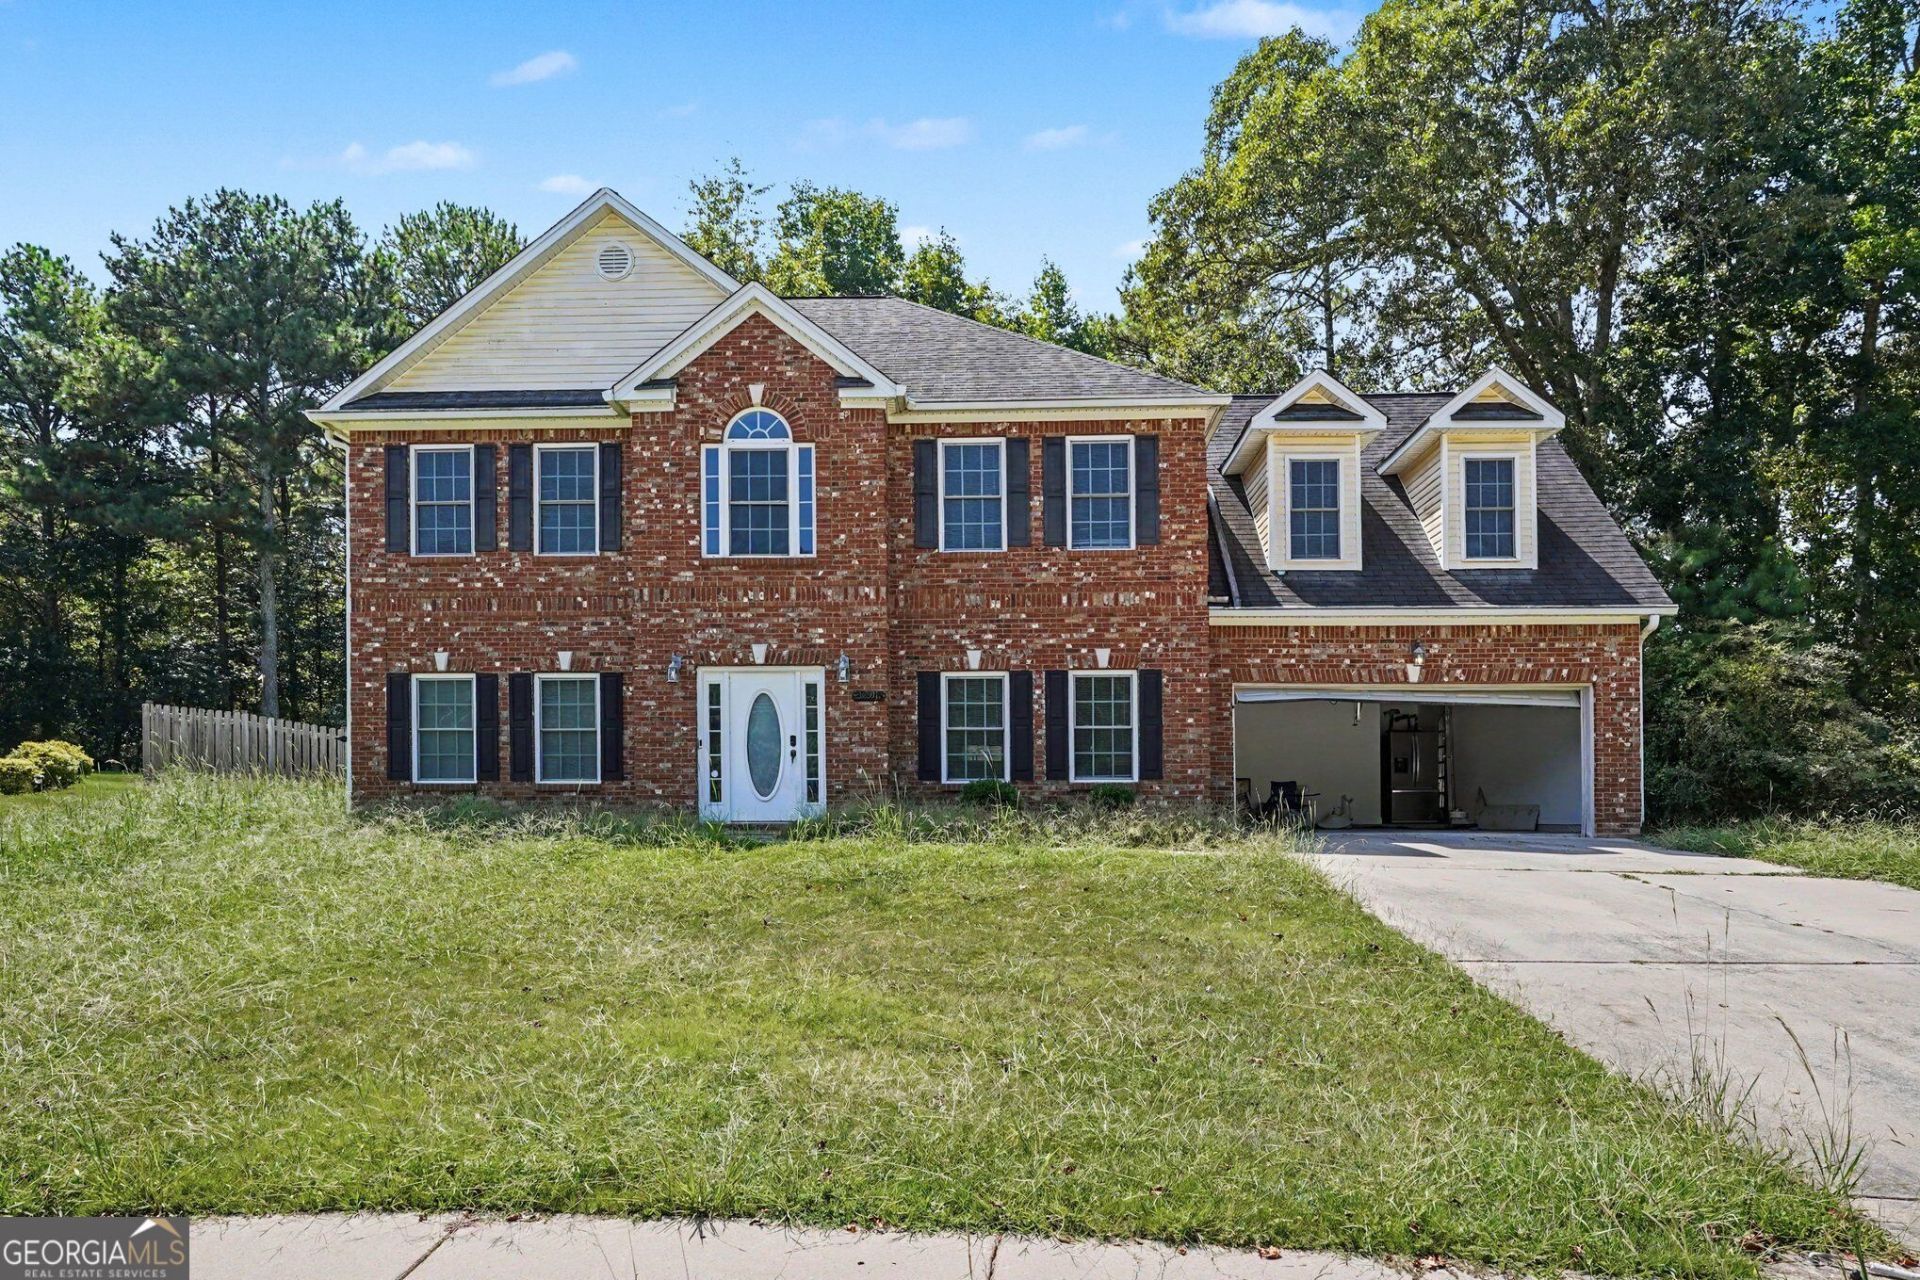
Welcome to this beautifully maintained home in the desirable Hampton community! This inviting residence offers a spacious, open-concept floor plan designed for comfortable everyday living and effortless entertaining. The bright living area flows seamlessly into the well-appointed kitchen featuring ample cabinetry, generous counter space, and a cozy dining area. The primary suite provides a private retreat with an ensuite bath and walk-in closet, while additional bedrooms offer flexibility for family, guests, or a home office. Enjoy outdoor living in the backyard, perfect for relaxing or hosting gatherings. Conveniently located near shopping, dining, schools, parks, and major highways, this home combines comfort, convenience, and exceptional value. Don't miss the opportunity to make this wonderful property your next home!
Property Features
Property Type: Residential - Single Family
Basement: None
Cooling: Ceiling Fan(s), Central Air, Dual, Electric
Fireplaces: 1
Garage: 2 car attached
Heating: Central, Electric
Home Style: Traditional
Lot Size: 0.49 Acres
Roof Type: Composition
Stories: 2.0
Taxes: $4,116
Year Built: 2006
Feature Descriptions
Additional Rooms: Family Room, Foyer, Laundry, Other
Amenities: Street Lights
Appliances: Dishwasher, Electric Water Heater, Microwave, Refrigerator
Days on Site: 1
Fencing: Back Yard, Chain Link, Wood
Fireplace Type: Family Room, Masonry
Flooring: Carpet
Foundation: Slab
Interior: Double Vanity, Tray Ceiling(s), Walk-In Closet(s)
Kitchen: Breakfast Area, Breakfast Bar, Pantry
Parking Notes: Garage, Attached, Garage Door Opener
Pool Features: Above Ground
Security Features: Smoke Detector(s)
Sewer: Septic Tank
Swimming Pool: Yes
Topography: Cul-De-Sac, Sloped
Utilities: Cable Available, Electricity Available, High Speed Internet, Natural Gas Available, Phone Available, Water Available
Water: Public
Water: No Dock Or Boathouse
Local Schools
High School: Lovejoy
Middle School: Eddie White
Elementary School: Rivers Edge
Listed By / Shown By
Listed By
Agency Name: Mark Spain Real Estate
Agency Phone: 770-886-9000
Shown By
Agency Title: Josey Young & Brady Realty, LLC
Agency Phone: 770-683-1800

Estimate Your Payment
Estimated Payment
$ 1,198.86 per month $756.69 Principal & Interest $343.00 Property Tax $99.17 Homeowner's Insurance
12911 Wyatt Circle | MLS# 10834893
This single family home located at 12911 Wyatt Circle, Hampton, GA 30228 is currently listed for sale with an asking price of $340,000. This property was built in 2006 and has 4 bedrooms and 2 full and 1 partial baths with 2932 sq. ft. Wyatt Circle is located in the Wyatt Estates subdivision. Search Wyatt Estates real estate on www.jybrealty.com today.