


BEDS4
BATHS3 full 1 partial
SQUARE FEET2,811
MLS#10725479
STATUSActive
PROPERTY TYPEResidential - Single Family
SUBDIVISIONTrove
Property Description
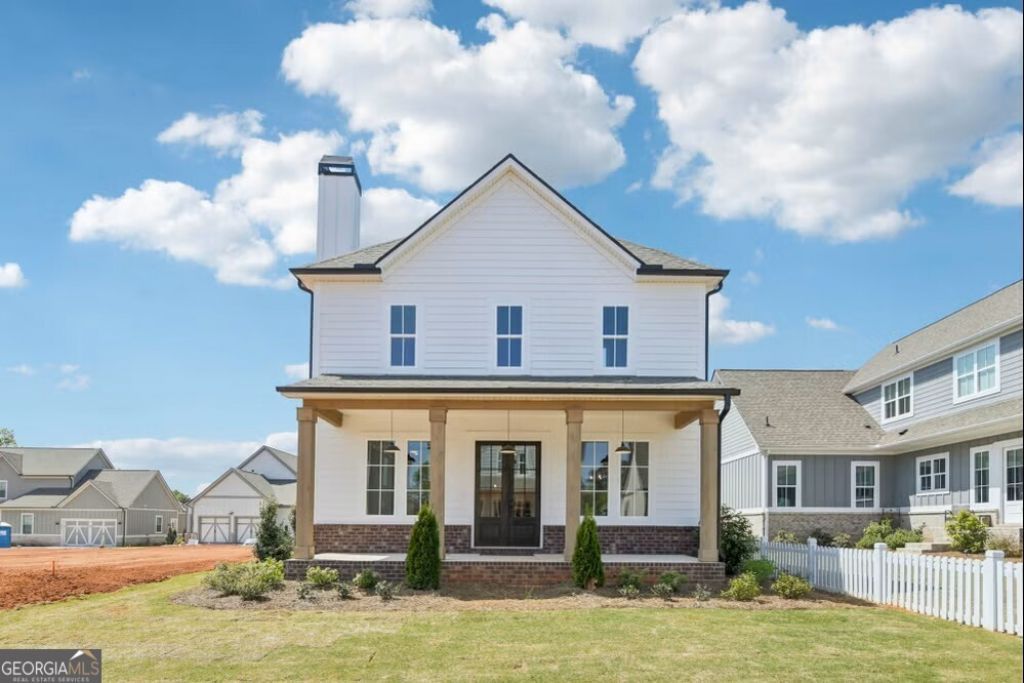
Welcome to Luxury Cottage living in Watkinsville's premiere community, Trove. Cottage 2 features the primary bedroom on the main floor with 4 bedrooms and 3.5 baths. On the main level is a foyer opening into the family room, dining room, and gourmet kitchen. The gourmet kitchen features granite countertops, tile backsplash, an island, a pantry, gourmet stainless steel appliances, and hardwood floors. The primary bedroom has a beautiful bathroom and a walk-in closet. Stairs with/ oak handrails and wrought iron spindles lead upstairs. 2nd floor features a flex room, 3 secondary bedrooms, and 2 baths. The grilling patio is perfect for family gatherings and grilling. *** Images 2-21 are Stock Photos***Ready May 2026. Please visit the model center for access to this home and for details on current buyer incentives at 1380 Melody Bend, Watkinsville, GA 30677.
Property Features
Property Type: Residential - Single Family
Basement: None
Cooling: Dual, Electric
Fireplaces: 1
Garage: 2 car attached
Heating: Central, Natural Gas
Home Style: Bungalow/Cottage
Lot Size: 0.11 Acres
Roof Type: Composition
Stories: 2.0
Taxes: $1,040
Year Built: 2026
Feature Descriptions
Additional Rooms: Loft
Amenities: Sidewalks
Appliances: Dishwasher, Microwave, Other, Oven
Days on Site: 104
Exterior: Brick
Fireplace Type: Gas Log
Flooring: Carpet, Tile
Foundation: Slab
Interior: Master On Main Level, Other
Kitchen: Kitchen Island, Solid Surface Counters
Parking Notes: Garage, Attached, Garage Door Opener
Sewer: Public Sewer
Utilities: Underground Utilities
Water: Public
Window Features: Double Pane Windows
Local Schools
High School: Oconee
Middle School: Oconee
Elementary School: Colham Ferry
Listed By / Shown By
Listed By
Agency Name: DFH Realty Georgia
Agency Phone: 404-647-0596
Shown By
Agency Title: Josey Young & Brady Realty, LLC
Agency Phone: 770-683-1800

Estimate Your Payment
Estimated Payment
$ 1,652.13 per month $1,384.08 Principal & Interest $86.67 Property Tax $181.39 Homeowner's Insurance
1293 Harmony Bend | MLS# 10725479
This single family home located at 1293 Harmony Bend, Watkinsville, GA 30677 is currently listed for sale with an asking price of $621,900. This property was built in 2026 and has 4 bedrooms and 3 full and 1 partial baths with 2811 sq. ft. Harmony Bend is located in the Trove subdivision. Search Trove real estate on www.jybrealty.com today.