


BEDS4
BATHS2 full
MLS#10807253
STATUSNew
PROPERTY TYPEResidential - Single Family
SUBDIVISIONAshford Forest
Property Description
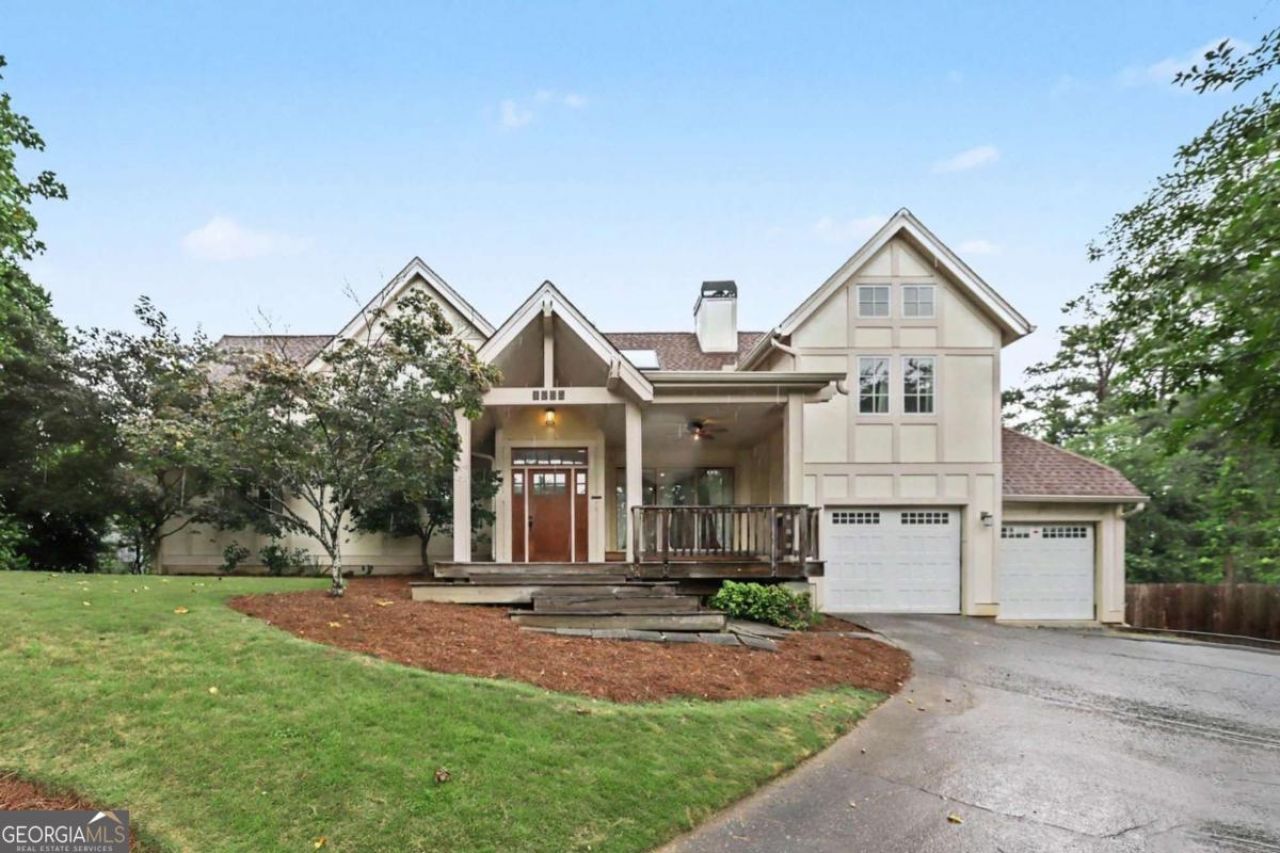
One-of-a-kind opportunity in the heart of Brookhaven! Whether you're looking to move right in, update to your personal style, or create a luxurious oversized primary suite on the upper level, this home offers endless possibilities. The open-concept main level features a dramatic two-story fireside great room filled with natural light, creating the perfect space for everyday living and entertaining. The dining area opens to a spacious deck overlooking a private, level backyard, seamlessly blending indoor and outdoor living. The renovated kitchen is equipped with granite countertops, prep sink, stainless steel appliances, and a generous walk-in pantry. Upstairs, you'll find two versatile bonus spaces ideal for a home office, playroom, media room, or fitness area, along with a walk-in attic offering exceptional storage or future expansion potential. Located in a highly desirable Brookhaven neighborhood with schools of excellence, this home is just minutes from Murphey Candler Park, premier shopping, dining, and major commuter routes.
Property Features
Property Type: Residential - Single Family
Basement: Crawl Space
Cooling: Ceiling Fan(s), Central Air, Electric
Fireplaces: 1
Garage: 2
Heating: Forced Air, Natural Gas
Home Style: Contemporary, European
Lot Size: 0.31 Acres
Roof Type: Composition
Stories: 2.0
Taxes: $1,267
Year Built: 1954
Feature Descriptions
Additional Rooms: Bonus Room, Foyer, Game Room, Great Room, Laundry, Other
Amenities: Park, Playground, Pool, Street Lights, Near Public Transport, Walk To Schools, Near Shopping
Appliances: Dishwasher, Disposal, Double Oven
Dining Room: Dining Rm/Living Rm Combo
Exterior: Concrete
Fireplace Type: Factory Built, Gas Log, Gas Starter
Flooring: Carpet, Hardwood
Foundation: Block
Interior: Master On Main Level, Vaulted Ceiling(s)
Kitchen: Breakfast Bar, Walk-in Pantry
Parking Notes: Garage, Kitchen Level
Security Features: Smoke Detector(s)
Sewer: Public Sewer
Swimming Pool: Yes
Topography: Private
Utilities: Cable Available, Electricity Available, Natural Gas Available, Phone Available, Sewer Available, Water Available
Water: Private
Window Features: Skylight(s)
Local Schools
High School: Chamblee
Middle School: Chamblee
Elementary School: Montgomery
Listed By / Shown By
Listed By
Agency Name: eXp Realty
Agency Phone: 888-959-9461
Shown By
Agency Title: Josey Young & Brady Realty, LLC
Agency Phone: 770-683-1800

Estimate Your Payment
Estimated Payment
$ 1,641.10 per month $1,357.60 Principal & Interest $105.58 Property Tax $177.92 Homeowner's Insurance
1296 Rustic Ridge Drive Ne | MLS# 10807253
This single family home located at 1296 Rustic Ridge Drive Ne, Atlanta, GA 30319 is currently listed for sale with an asking price of $610,000. This property was built in 1954 and has 4 bedrooms and 2 full baths. Rustic Ridge Drive Ne is located in the Ashford Forest subdivision. Search Ashford Forest real estate on www.jybrealty.com today.