


BEDS3
BATHS2 full
SQUARE FEET1,998
MLS#10817952
STATUSNew
PROPERTY TYPEResidential - Single Family
Property Description
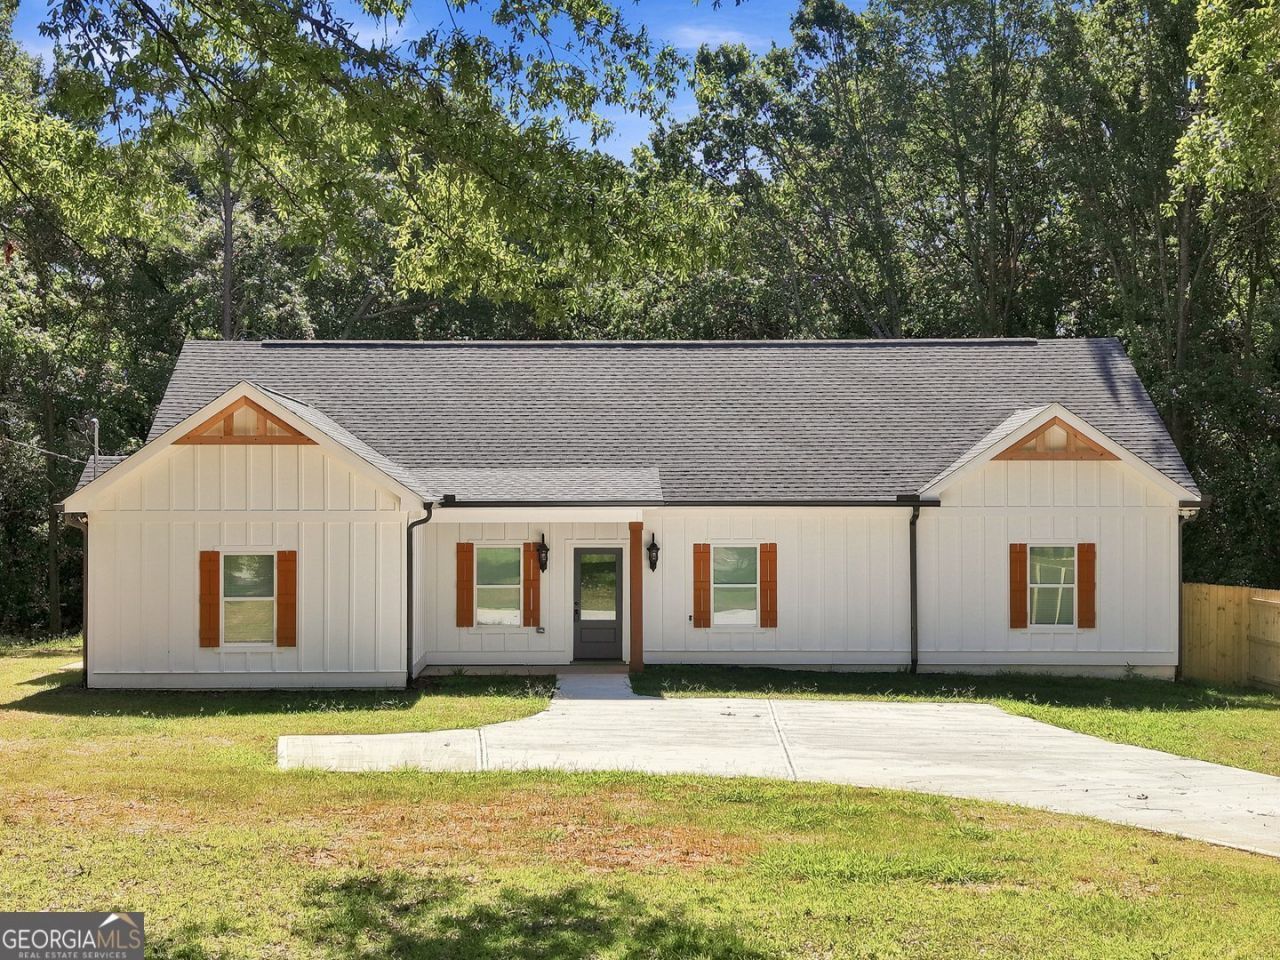
Beautiful new construction in Griffin, GA. Welcome to this lovely new built 2026 home with a layout designed for you - featuring 3 bedrooms plus an office space that can be easily converted to a 4th bedroom. The 4th bedroom offers the flexibility to become exactly what you need -- withouth sacrifing comfort or style. Enjoy the peace of a growing area like Griffin while still being whith reach of everything of Atlanta has to offer. This home combines modern finishes, functional design, and long term value-whether you're buying your first home or making a smart move. Key point to remember: newly built, oportunity to convert to 4th bedrooms if need or an office option, growing area that will bring value.
Property Features
Property Type: Residential - Single Family
Basement: None
Cooling: Ceiling Fan(s), Central Air
Fenced: Yes
Fireplaces: 1
Heating: Central, Forced Air
Home Style: Traditional
Lot Size: 0.59 Acres
Roof Type: Composition
Stories: 1.0
Taxes: $529
Year Built: 2026
Feature Descriptions
Additional Rooms: Family Room, Great Room, Laundry, Office
Appliances: Dishwasher, Electric Water Heater, Microwave, Stainless Steel Appliance(s)
Days on Site: 1
Fencing: Back Yard, Fenced, Wood
Fireplace Type: Family Room
Flooring: Carpet, Vinyl
Foundation: Slab
Interior: Double Vanity, Master On Main Level, Other, Separate Shower, Walk-In Closet(s)
Kitchen: Kitchen Island, Pantry, Solid Surface Counters
Parking Notes: Parking Pad
Security Features: Smoke Detector(s)
Sewer: Septic Tank
Topography: City Lot, Level, Private
Utilities: Electricity Available, Underground Utilities, Water Available
Water: Public
Local Schools
High School: Spalding
Middle School: Rehoboth Road
Elementary School: Futral Road
Listed By / Shown By
Listed By
Agency Name: AXEN Realty
Agency Phone: 678-716-2375
Shown By
Agency Title: Josey Young & Brady Realty, LLC
Agency Phone: 770-683-1800

Estimate Your Payment
Estimated Payment
$ 796.74 per month $665.44 Principal & Interest $44.08 Property Tax $87.21 Homeowner's Insurance
12c Sixth Street | MLS# 10817952
This single family home located at 12c Sixth Street, Griffin, GA 30223 is currently listed for sale with an asking price of $299,000. This property was built in 2026 and has 3 bedrooms and 2 full baths with 1998 sq. ft. Search Griffin real estate on www.jybrealty.com today.