


BEDS3
BATHS1 full 1 partial
SQUARE FEET1,257
MLS#10850604
STATUSActive
PROPERTY TYPEResidential - Single Family
Property Description
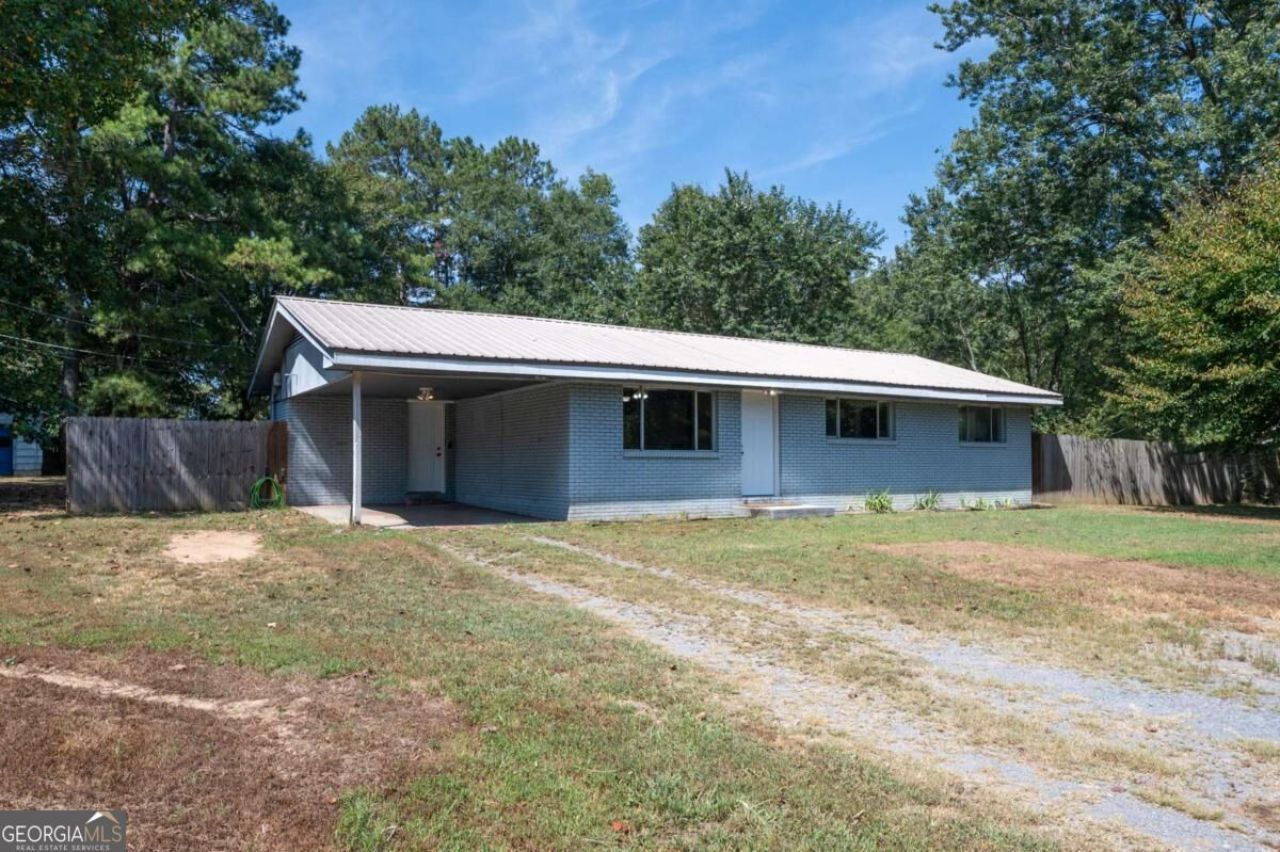
Welcome home to this charming ranch nestled on a spacious lot in a peaceful country setting! This inviting home offers a wonderful floor plan with an open-concept kitchen and living room, a beautiful wood beam and an abundance of natural light. The kitchen features stainless steel appliances, a center island, and plenty of space for gathering and entertaining. Sliding glass doors lead to a lovely sunroom, the perfect spot to relax and enjoy the surrounding views. Additional highlights include LVP flooring, a spacious full bathroom, and a convenient main-level laundry room. Outside, you'll appreciate the durable metal roof, carport, storage building, and generous yard with plenty of room to enjoy the outdoors. If you've been looking for a comfortable country home with room to breathe, this one is worth a look!
Property Features
Property Type: Residential - Single Family
Basement: Crawl Space
Cooling: Ceiling Fan(s), Central Air
Fenced: Yes
Garage: 1 car attached
Heating: Central
Home Style: Brick 4 Side, Ranch, Traditional
Lot Size: 0.87 Acres
Roof Type: Metal
Stories: 1.0
Taxes: $1,796
Year Built: 1969
Feature Descriptions
Additional Rooms: Laundry, Sun Room
Appliances: Dishwasher, Dryer, Range, Refrigerator, Washer
Days on Site: 29
Exterior: Brick
Fencing: Back Yard, Fenced, Privacy, Wood
Flooring: Sustainable, Vinyl
Interior: Master On Main Level
Kitchen: Breakfast Area, Breakfast Bar, Kitchen Island
Parking Notes: Carport, Attached, Kitchen Level
Security Features: Smoke Detector(s)
Sewer: Septic Tank
Structures: Shed(s)
Topography: Level, Private
Utilities: Electricity Available, Other
Vegetation: Grassed, Partially Wooded
Water: Well
Window Features: Double Pane Windows
Local Schools
High School: Gordon Central
Middle School: Ashworth
Elementary School: Tolbert
Listed By / Shown By
Listed By
Agency Name: KW Signature Partners
Agency Phone: 678-631-1700
Shown By
Agency Title: Josey Young & Brady Realty, LLC
Agency Phone: 770-683-1800

Estimate Your Payment
Estimated Payment
$ 652.86 per month $444.89 Principal & Interest $149.67 Property Tax $58.30 Homeowner's Insurance
130 Crane Road Ne | MLS# 10850604
This single family home located at 130 Crane Road Ne, Resaca, GA 30735 is currently listed for sale with an asking price of $199,900. This property was built in 1969 and has 3 bedrooms and 1 full and 1 partial baths with 1257 sq. ft. Search Resaca real estate on www.jybrealty.com today.