


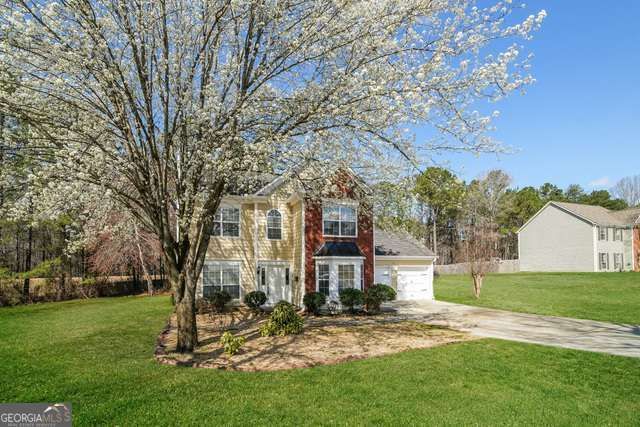
BEDS3
BATHS2 full 1 partial
SQUARE FEET1,631
MLS#10817998
STATUSNew
PROPERTY TYPEResidential - Single Family
SUBDIVISIONSummerfield at Burnt Hickory
Property Description
Beautifully maintained 3-bedroom, 2.5-bath home tucked away on a quiet cul-de-sac in desirable Acworth. This spacious residence features hardwood floors, a formal dining area, and a bright eat-in kitchen with stainless steel appliances. The primary suite offers a tray ceiling, double vanities, soaking tub, and separate shower. Enjoy peaceful evenings on the private back deck overlooking a wooded backdrop. Conveniently located near top-rated schools, shopping, dining, and just minutes from I-75 for an easy commute.
Property Features
Property Type: Residential - Single Family
Basement: None
Cooling: Ceiling Fan(s), Central Air, Electric
Fireplaces: 1
Heating: Forced Air, Natural Gas
Home Style: Traditional
Lot Size: 0.53 Acres
Roof Type: Composition
Stories: 1.0
Taxes: $3,157
Year Built: 1994
Feature Descriptions
Additional Rooms: Family Room, Foyer
Appliances: Dishwasher, Microwave, Refrigerator
Days on Site: 1
Fencing: Chain Link
Fireplace Type: Family Room, Gas Log, Gas Starter
Flooring: Hardwood
Foundation: Slab
Interior: Double Vanity, Master On Main Level, Tray Ceiling(s), Walk-In Closet(s)
Kitchen: Kitchen Island, Solid Surface Counters
Parking Notes: Attached
Sewer: Public Sewer
Topography: Level
Water: Public
Water: No Dock Or Boathouse
Window Features: Double Pane Windows, Window Treatments
Local Schools
High School: North Paulding
Middle School: East Paulding
Elementary School: Russom
Listed By / Shown By
Listed By
Agency Name: Sovereign Real Estate Group
Agency Phone: 305-662-1502
Shown By
Agency Title: Josey Young & Brady Realty, LLC
Agency Phone: 770-683-1800

Estimate Your Payment
Estimated Payment
$ 1,144.11 per month $778.95 Principal & Interest $263.08 Property Tax $102.08 Homeowner's Insurance
130 Summerfield Court | MLS# 10817998
This single family home located at 130 Summerfield Court, Acworth, GA 30101 is currently listed for sale with an asking price of $350,000. This property was built in 1994 and has 3 bedrooms and 2 full and 1 partial baths with 1631 sq. ft. Summerfield Court is located in the Summerfield at Burnt Hickory subdivision. Search Summerfield At Burnt Hickory real estate on www.jybrealty.com today.