


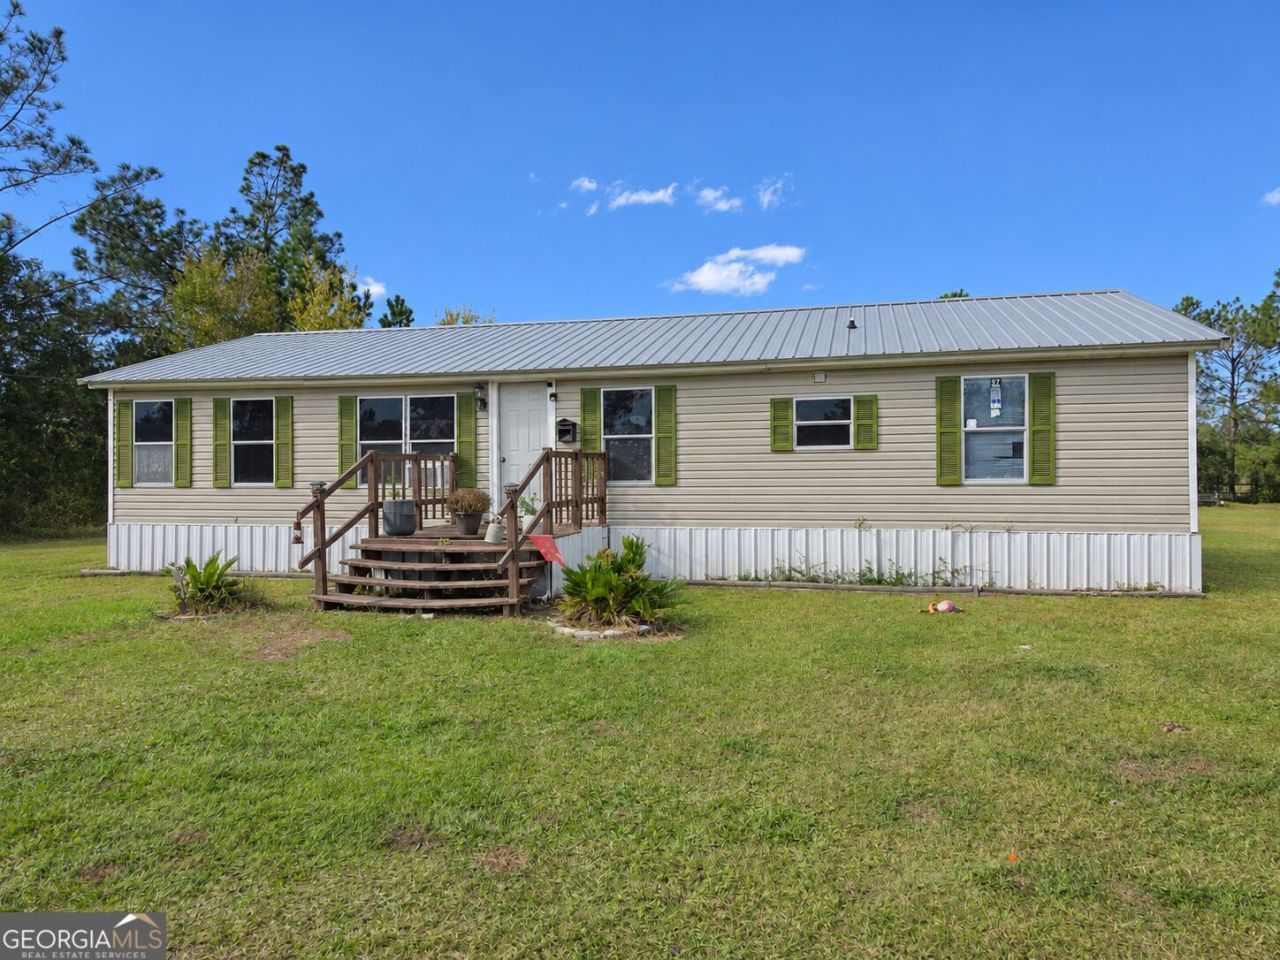
BEDS3
BATHS1 full 1 partial
SQUARE FEET1,456
MLS#10893601
STATUSNew
PROPERTY TYPEResidential - Mobile Home
SUBDIVISIONturkey ridge
Property Description
Picture slow mornings with coffee on the porch and evenings around a long table in your covered outdoor kitchen. Set on 3.45 acres in a private country setting. This home gives you room to roam, plant a garden, and enjoy life outdoors. Inside, a bright kitchen with breakfast bar seating opens up your everyday gathering space, while an electric fireplace makes the living room a cozy place to wind down. Kitchen appliances are all 2 years or less. The 30x36 outbuilding is the standout. Its covered outdoor kitchen has a sink, oven, and generous prep space, and plenty of room for a long dining table, making it a natural gathering spot for weekend cookouts. The workshop features built-in workbenches. Whether you're working on a project or cooking for a crowd, there's room here to do more of what you enjoy. Septic tank was just pumped, and there is a water softner system.
Property Features
Property Type: Residential - Mobile Home
Basement: None
Cooling: Window Unit(s)
Fireplaces: 1
Lot Size: 3.45 Acres
Stories: 1.0
Taxes: $610
Year Built: 1998
Feature Descriptions
Additional Rooms: Family Room
Appliances: Microwave, Range, Refrigerator
Flooring: Laminate
Interior: Split Bedroom Plan
Parking Notes: Garage, Detached
Sewer: Septic Tank
Topography: None
Utilities: Sewer Connected
Water: Private, Well
Local Schools
High School: Charlton
Middle School: Bethune Bowman
Elementary School: St. George
Listed By / Shown By
Listed By
Agency Name: Iron Valley Real Estate Coastal GA
Agency Phone: 912-200-3092
Shown By
Agency Title: Josey Young & Brady Realty, LLC
Agency Phone: 770-683-1800

Estimate Your Payment
Estimated Payment
$ 503.94 per month $400.60 Principal & Interest $50.83 Property Tax $52.50 Homeowner's Insurance
130 Turkey Ridge Drive | MLS# 10893601
This single family home located at 130 Turkey Ridge Drive, Saint George, GA 31562 is currently listed for sale with an asking price of $180,000. This property was built in 1998 and has 3 bedrooms and 1 full and 1 partial baths with 1456 sq. ft. Turkey Ridge Drive is located in the turkey ridge subdivision. Search Turkey Ridge real estate on www.jybrealty.com today.