


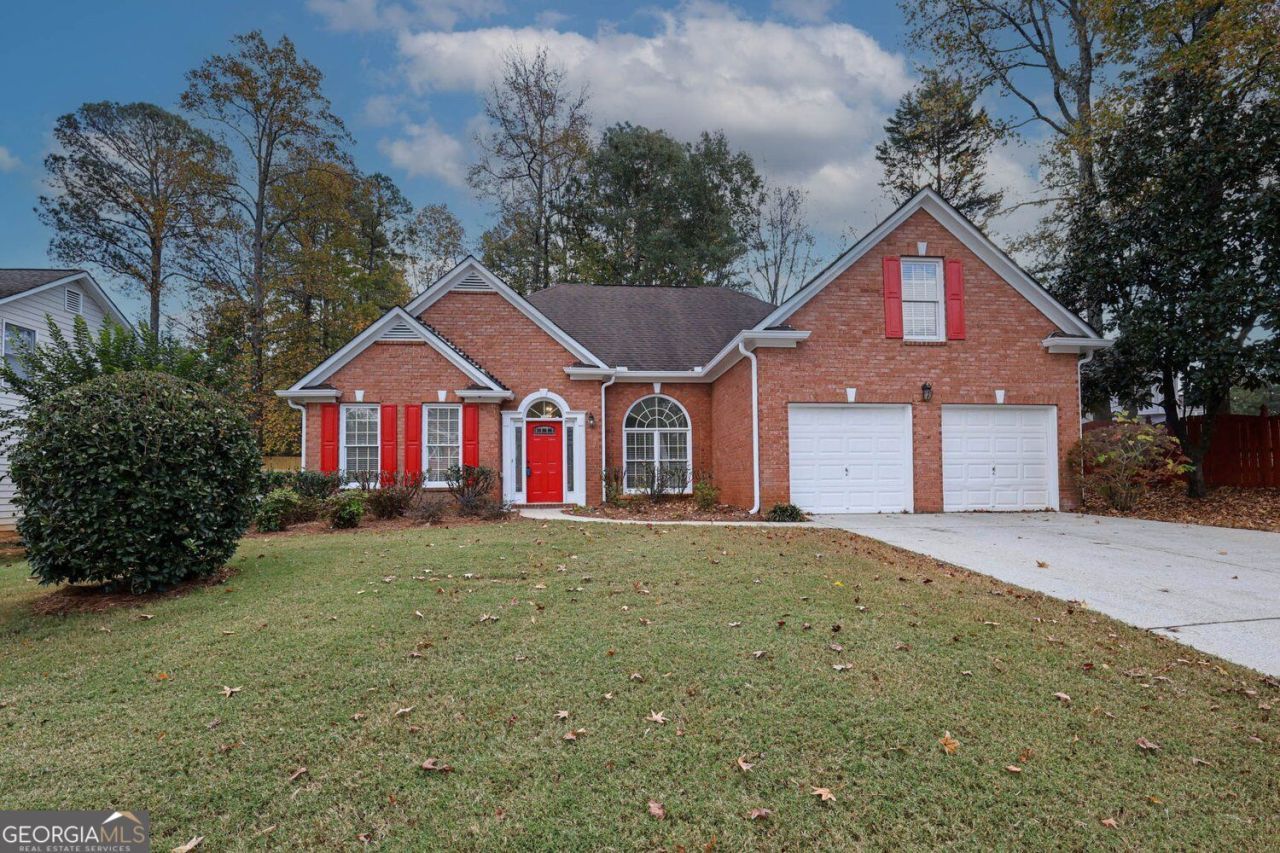
BEDS4
BATHS3 full
SQUARE FEET2,384
MLS#10890162
STATUSNew
PROPERTY TYPERental - Single Family
SUBDIVISIONHUNTINGTON FALLS 2 PH B
Property Description
Updated 4-bedroom, 3-bath ranch-style home available for lease in Lawrenceville's Huntington Falls community. Inside, you'll find high ceilings, new flooring throughout, and plenty of lighting. A living room plus a huge family room with a fireplace give you room to spread out. The primary bedroom is on the main level with an upgraded primary bathroom, and a private upstairs bedroom suite adds extra space. The kitchen features a breakfast bar and a breakfast area. Outside, enjoy a level, private backyard. Huntington Falls offers resort-style neighborhood amenities, including a pool, tennis courts, a volleyball court, a playground, a gazebo, picnic areas, and a serene walking trail along the lake. Close to Alexander Park, shopping, and restaurants. This home shows very well!
Property Features
Property Type: Rental - Single Family
Basement: None
Cooling: Ceiling Fan(s), Central Air, Electric
Fireplaces: 1
Garage: 2
Heating: Forced Air, Central, Natural Gas
Home Style: Ranch
Lot Size: 0.24 Acres
Roof Type: Composition
Stories: 1.0
Taxes: $0
Year Built: 1998
Feature Descriptions
Amenities: Clubhouse, Pool, Sidewalks, Street Lights, Tennis Court(s), Walk To Schools, Near Shopping
Appliances: Dishwasher, Microwave, Range, Stainless Steel Appliance(s)
Days on Site: 4
Dining Room: Dining Rm/Living Rm Combo
Exterior: Concrete
Fireplace Type: Family Room
Flooring: Tile, Vinyl
Foundation: Slab
Interior: Walk-In Closet(s), High Ceilings, Master On Main Level, Separate Shower, Soaking Tub, Entrance Foyer
Kitchen: Breakfast Bar, Breakfast Room, Solid Surface Counters
Parking Notes: Garage, Detached, Kitchen Level, Garage Door Opener
Security Features: Smoke Detector(s)
Sewer: Public Sewer
Topography: Level
Utilities: Cable Available, Electricity Available, Natural Gas Available, Phone Available, Water Available, High Speed Internet, Sewer Connected
Water: Public
Local Schools
High School: Grayson
Middle School: Couch
Elementary School: Starling
Listed By / Shown By
Listed By
Agency Name: RE/MAX Center
Agency Phone: 770-932-1234
Shown By
Agency Title: Josey Young & Brady Realty, LLC
Agency Phone: 770-683-1800

1305 Bridle Path Drive | MLS# 10890162
This property located at 1305 Bridle Path Drive, Lawrenceville, GA 30045 is currently listed for rent with an asking price of $2,850 / Monthly. Search Lawrenceville real estate on www.jybrealty.com today.