


BEDS3
BATHS2 full 1 partial
SQUARE FEET1,246
MLS#10891490
STATUSNew
PROPERTY TYPEResidential - Townhouse
SUBDIVISIONPreserve at Windward Village
Property Description
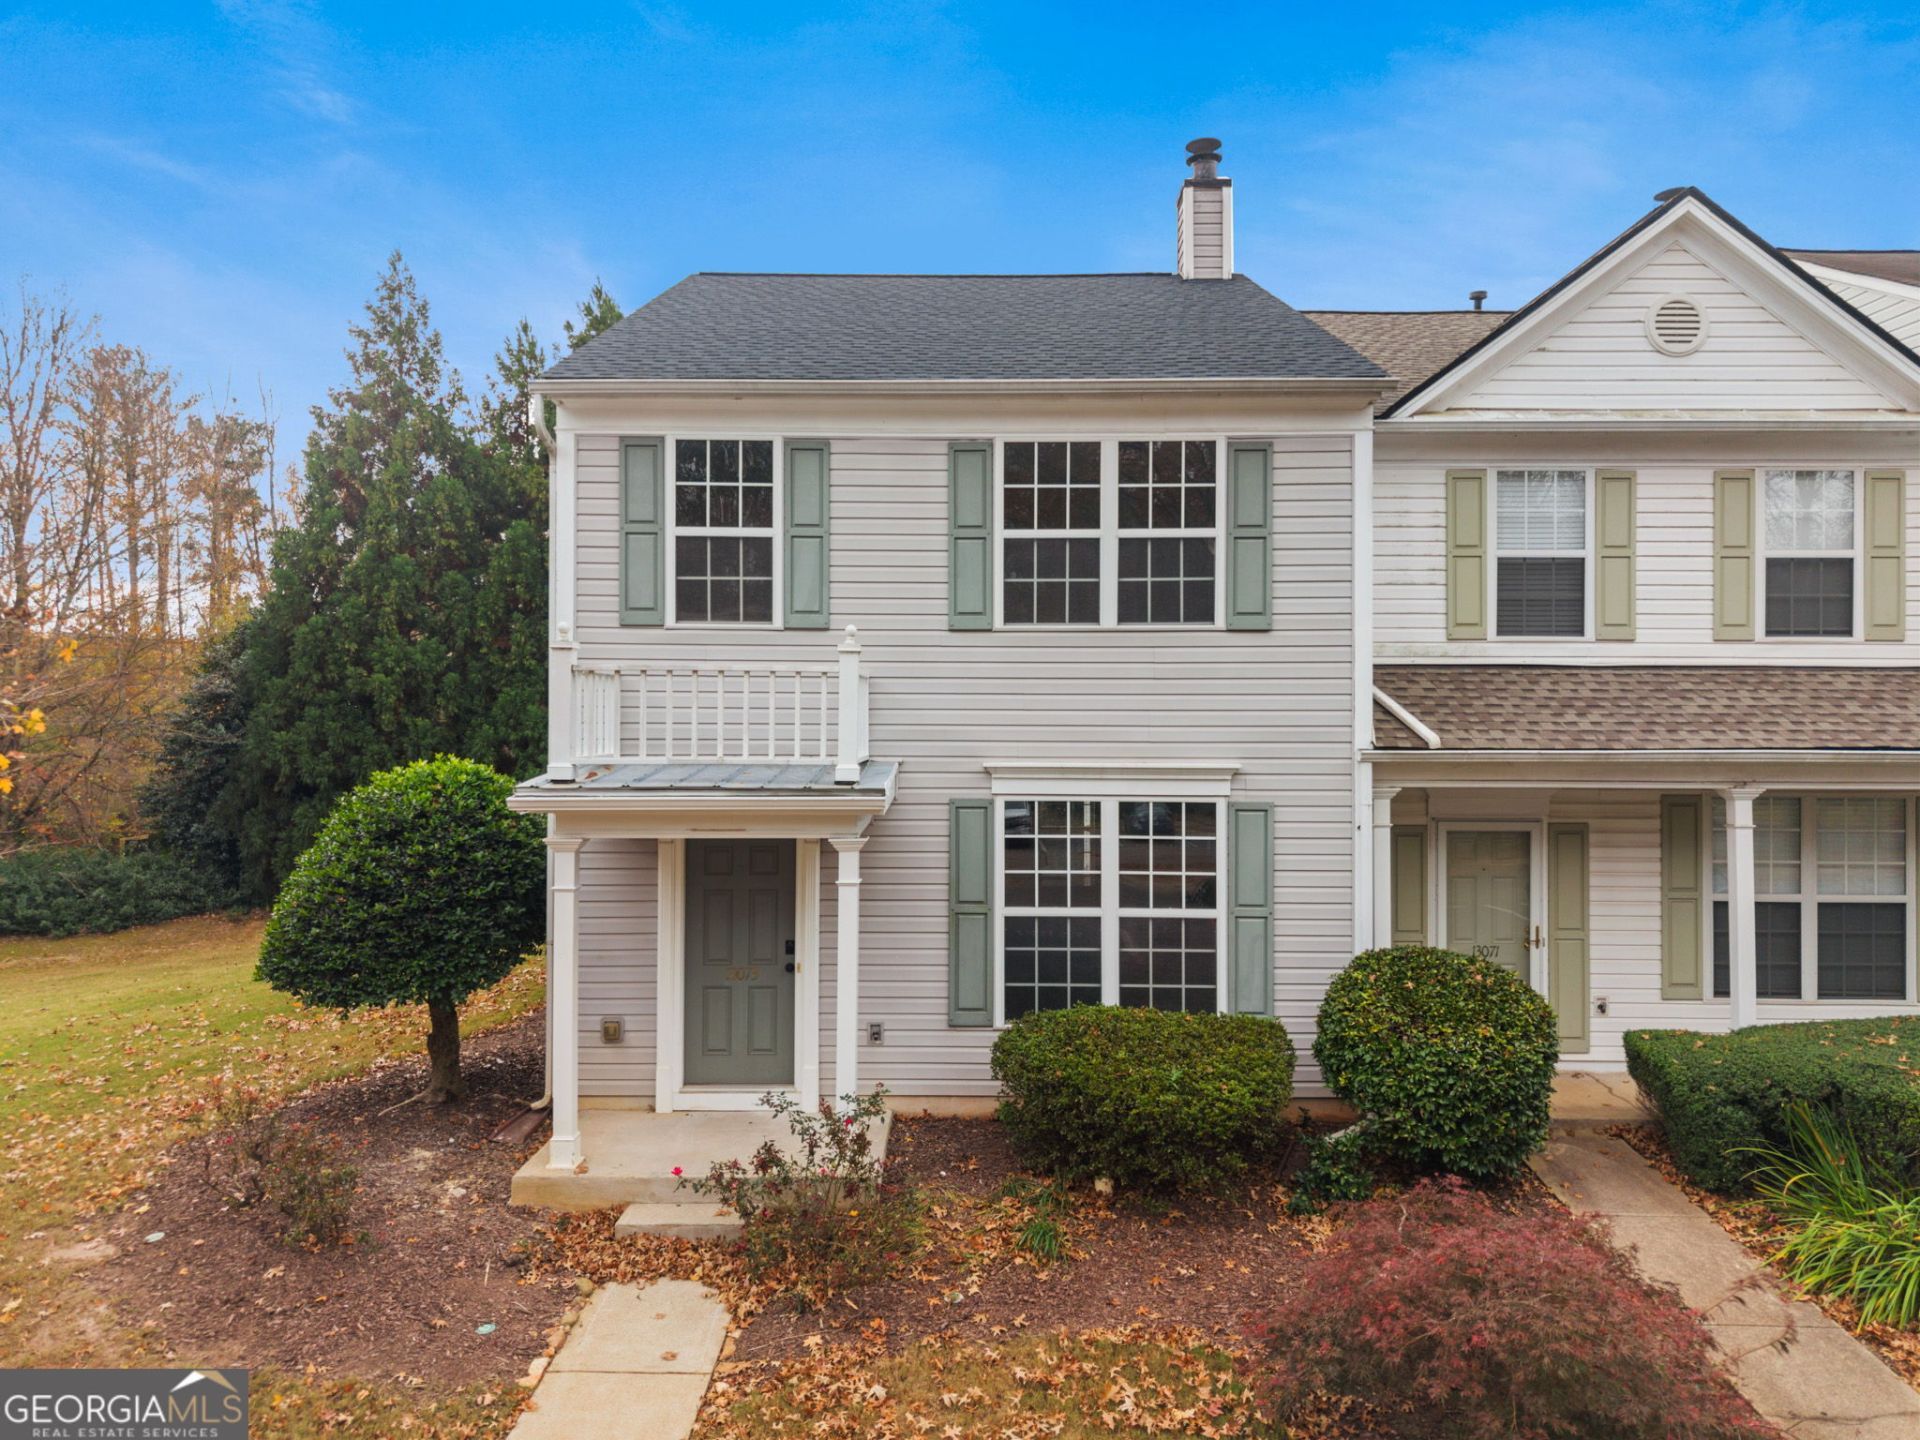
End-unit townhome with brand new roof! Welcome to this renovated end-unit townhome in Alpharetta! Featuring 3 bedrooms and 2.5 bathrooms, this home offers a functional layout and modern updates throughout. The main level features an open living and dining area with a fireplace, along with an updated kitchen complete with white shaker cabinets, new countertops, and stainless steel appliances. Upstairs, you'll find three bedrooms and updated bathrooms with modern finishes. Additional features include a new roof, new flooring, fresh interior paint, and updated lighting. Conveniently located near shopping, dining, and everyday amenities, this move-in-ready townhome is ready for its next owner! **Buyer to receive up to $7,200 toward closing costs and/or an interest rate buydown when financing is obtained through preferred lender**.
Property Features
Property Type: Residential - Townhouse
Basement: None
Cooling: Ceiling Fan(s), Central Air
Fireplaces: 1
Heating: Central, Forced Air
Home Style: Traditional
Lot Size: 0.01 Acres
Roof Type: Composition
Stories: 2.0
Taxes: $1,114
Year Built: 2003
Feature Descriptions
Appliances: Dishwasher, Microwave, Range, Refrigerator, Stainless Steel Appliance(s)
Exterior: Vinyl Siding
Fireplace Type: Living Room
Flooring: Carpet, Vinyl
Foundation: Slab
Interior: Double Vanity, Walk-In Closet(s)
Parking Notes: Assigned, Off Street
Sewer: Public Sewer
Topography: City Lot, Other
Utilities: Electricity Available
Water: Public
Local Schools
High School: Cambridge
Middle School: Hopewell
Elementary School: Cogburn Woods
Listed By / Shown By
Listed By
Agency Name: Southern Classic Realtors
Agency Phone: 678-635-8877
Shown By
Agency Title: Josey Young & Brady Realty, LLC
Agency Phone: 770-683-1800

Estimate Your Payment
Estimated Payment
$ 998.79 per month $800.98 Principal & Interest $92.83 Property Tax $104.97 Homeowner's Insurance
13073 Region Trace | MLS# 10891490
This townhouse located at 13073 Region Trace, Milton, GA 30004 is currently listed for sale with an asking price of $359,900. This property was built in 2003 and has 3 bedrooms and 2 full and 1 partial baths with 1246 sq. ft. Region Trace is located in the Preserve at Windward Village subdivision. Search Preserve At Windward Village real estate on www.jybrealty.com today.