


BEDS5
BATHS3 full
MLS#10889952
STATUSNew
PROPERTY TYPEResidential - Single Family
SUBDIVISIONThe Gates at Pates Creek
Property Description
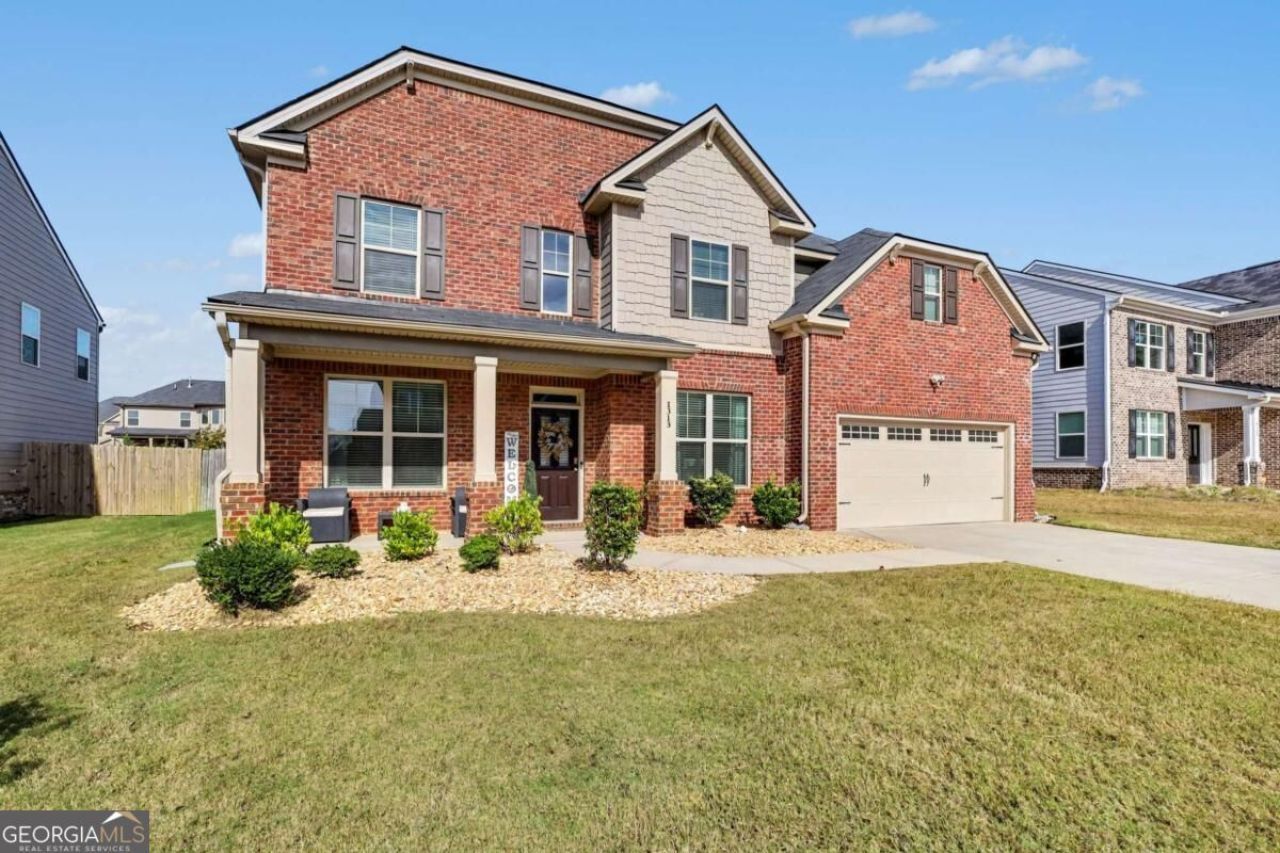
Welcome home to The Gates at Pates Creek, a gated community in an incredible location with great schools. Tucked away off Jonesboro Road, this home sits just 4 miles from I-75 and minutes from shopping, dining, parks, and recreation. Dramatic bowed windows frame the spacious family room and the sitting area in the primary bedroom suite Co a timeless design detail that sets this home apart. The main level offers a guest bedroom with full bath, formal living and dining rooms, and an island kitchen with ample cabinetry and counter space. Upstairs, the primary suite features a spa-like bath and generous closet space. Secondary bedrooms offer abundant natural light and plenty of storage throughout. The home is equipped with an industry-leading suite of smart home products that keep you connected to the people and place you value most. Well maintained and move-in ready, this property offers the space, location, and community amenities today's buyers are looking for.
Property Features
Property Type: Residential - Single Family
Basement: None
Cooling: Central Air
Fireplaces: 2
Garage: 4
Heating: Central
Home Style: A-Frame, Brick Front
Lot Size: 0.23 Acres
Roof Type: Composition
Stories: 2.0
Taxes: $6,611
Year Built: 2021
Feature Descriptions
Additional Rooms: Laundry
Amenities: Clubhouse, Gated, Pool, Walk To Schools, Near Shopping
Appliances: Dishwasher, Double Oven, Microwave, Refrigerator
Days on Site: 4
Dining Room: L Shaped
Exterior: Brick, Wood Siding
Fencing: Back Yard
Fireplace Type: Family Room
Flooring: Hardwood
Interior: Double Vanity, Walk-In Closet(s)
Kitchen: Breakfast Bar, Walk-in Pantry
Parking Notes: Garage
Security Features: Carbon Monoxide Detector(s), Smoke Detector(s)
Sewer: Public Sewer
Structures: Shed(s)
Swimming Pool: Yes
Topography: Private
Utilities: Cable Available, Electricity Available, Natural Gas Available, Sewer Available, Underground Utilities, Water Available
Water: Public
Local Schools
High School: Dutchtown
Middle School: Dutchtown
Elementary School: Dutchtown
Listed By / Shown By
Listed By
Agency Name: Millennial Properties Realty
Agency Phone: 404-849-1983
Shown By
Agency Title: Josey Young & Brady Realty, LLC
Agency Phone: 770-683-1800

Estimate Your Payment
Estimated Payment
$ 1,734.02 per month $1,046.02 Principal & Interest $550.92 Property Tax $137.08 Homeowner's Insurance
1313 Mosgrove Lane | MLS# 10889952
This single family home located at 1313 Mosgrove Lane, Hampton, GA 30228 is currently listed for sale with an asking price of $470,000. This property was built in 2021 and has 5 bedrooms and 3 full baths. Mosgrove Lane is located in the The Gates at Pates Creek subdivision. Search The Gates At Pates Creek real estate on www.jybrealty.com today.