


BEDS4
BATHS2 full 1 partial
SQUARE FEET3,280
MLS#10773854
STATUSNew
PROPERTY TYPEResidential - Single Family
SUBDIVISIONDel Mar Club
Property Description
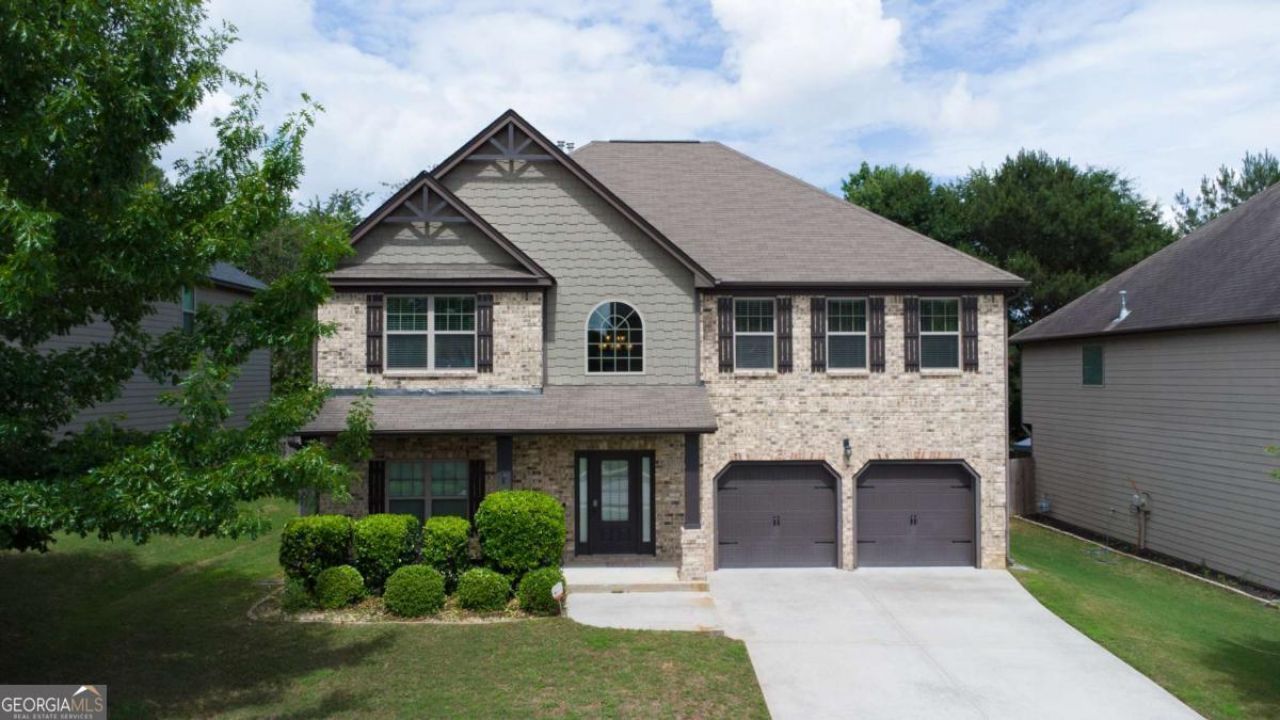
Spacious and beautifully maintained 4-bedroom, 3-bath home offering over 3,200 sq ft of living space in desirable Dacula! This inviting home features an open layout, charming curb appeal, and generous living areas perfect for everyday living and entertaining. Enjoy the extended screened-in outdoor patio, creating the perfect space for relaxing or hosting guests year-round. Located in an area with highly rated schools and convenient access to shopping, dining, and more. A must-see opportunity!
Property Features
Property Type: Residential - Single Family
Basement: None
Cooling: Ceiling Fan(s), Central Air
Fenced: Yes
Fireplaces: 1
Garage: 4 car attached
Heating: Central
Home Style: Brick Front, Craftsman
Lot Size: 0.19 Acres
Roof Type: Composition
Stories: 2.0
Taxes: $8,218
Year Built: 2016
Feature Descriptions
Additional Rooms: Laundry, Loft, Office
Amenities: Clubhouse, Pool, Sidewalks, Tennis Court(s), Walk To Schools, Near Shopping
Appliances: Cooktop, Dishwasher, Disposal, Double Oven, Microwave, Oven, Stainless Steel Appliance(s)
Dining Room: Separate Room
Exterior: Concrete
Fencing: Back Yard, Fenced, Privacy, Wood
Fireplace Type: Factory Built, Living Room
Flooring: Carpet, Laminate, Tile
Foundation: Slab
Interior: Double Vanity, High Ceilings, Vaulted Ceiling(s), Walk-In Closet(s)
Kitchen: Breakfast Area, Breakfast Bar, Kitchen Island, Walk-in Pantry
Parking Notes: Garage, Attached, Off Street, Kitchen Level, Garage Door Opener
Security Features: Smoke Detector(s)
Sewer: Public Sewer
Swimming Pool: Yes
Topography: Level
Utilities: Cable Available, Electricity Available, High Speed Internet, Natural Gas Available, Phone Available, Sewer Available, Water Available
Vegetation: Grassed
Water: Public
Window Features: Double Pane Windows
Local Schools
High School: Archer
Middle School: Mcconnell
Elementary School: Harbins
Listed By / Shown By
Listed By
Agency Name: Keller Williams Community Partners
Agency Phone: 678-341-7400
Shown By
Agency Title: Josey Young & Brady Realty, LLC
Agency Phone: 770-683-1800

Estimate Your Payment
Estimated Payment
$ 1,880.52 per month $1,057.14 Principal & Interest $684.83 Property Tax $138.54 Homeowner's Insurance
1314 Bentley Estates Drive | MLS# 10773854
This single family home located at 1314 Bentley Estates Drive, Dacula, GA 30019 is currently listed for sale with an asking price of $475,000. This property was built in 2016 and has 4 bedrooms and 2 full and 1 partial baths with 3280 sq. ft. Bentley Estates Drive is located in the Del Mar Club subdivision. Search Del Mar Club real estate on www.jybrealty.com today.