


BEDS3
BATHS3 full 1 partial
SQUARE FEET1,722
MLS#10817935
STATUSNew
PROPERTY TYPERental - Townhouse
SUBDIVISIONWhittington
Property Description
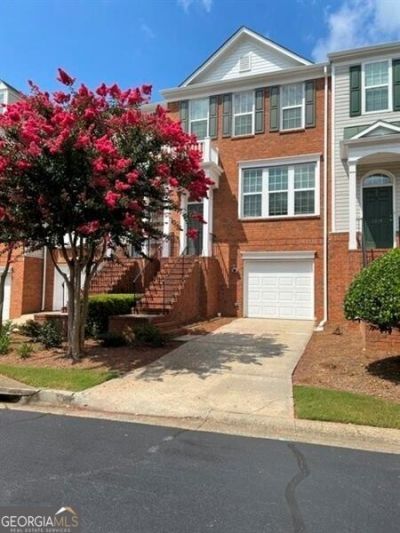
Welcome to this beautifully updated three-story townhome. Main level has Kitchen open to family room with large windows open to large deck. Family room has gas fireplace. Kitchen has brand new refrigerator and oven/range. New LVP flooring on main level. Upstairs there are two large bedrooms with vaulted ceilings and private baths. Primary bath has double vanity and large walk-in shower. Second bedroom has large soaking tub. The Terrace level has third bedroom or office with full bath. There is access to covered patio on Terrace level. Whittington community has two pools and a playground. Plenty of parking for guests. Minutes from Avalon, Halcyon, Downtown Alpharetta, GA 400 and walking trails. This is a must see! Landlord is offering first full month free if move in before Labor Day.
Property Features
Property Type: Rental - Townhouse
Basement: None
Cooling: Ceiling Fan(s), Central Air, Electric, Zoned
Fireplaces: 1
Garage: 2
Heating: Central, Forced Air, Natural Gas, Zoned
Home Style: Traditional
Lot Size: 0.06 Acres
Roof Type: Composition
Stories: 3.0
Taxes: $0
Year Built: 2005
Feature Descriptions
Additional Rooms: Foyer, Great Room
Amenities: Playground, Pool, Sidewalks, Walk To Schools, Near Shopping
Appliances: Dishwasher, Disposal, Dryer, Gas Water Heater, Microwave, Refrigerator, Washer
Days on Site: 1
Exterior: Brick, Vinyl Siding
Fireplace Type: Gas Log
Flooring: Carpet
Interior: Vaulted Ceiling(s), Walk-In Closet(s)
Kitchen: Breakfast Area, Pantry
Parking Notes: Garage
Security Features: Open Access, Smoke Detector(s)
Sewer: Public Sewer
Topography: Level
Utilities: Cable Available, Electricity Available, Natural Gas Available, Phone Available, Sewer Available, Underground Utilities, Water Available
Water: Public
Local Schools
High School: Denmark
Middle School: Desana
Elementary School: Brandywine
Listed By / Shown By
Listed By
Agency Name: Ansley RE|Christie's Int'l RE
Agency Phone: 404-480-8805
Shown By
Agency Title: Josey Young & Brady Realty, LLC
Agency Phone: 770-683-1800

1317 Thornborough Drive | MLS# 10817935
This property located at 1317 Thornborough Drive, Alpharetta, GA 30004 is currently listed for rent with an asking price of $2,350 / Monthly. Search Alpharetta real estate on www.jybrealty.com today.