


BEDS3
BATHS3 full
SQUARE FEET2,598
MLS#10814000
STATUSNew
PROPERTY TYPEResidential - Single Family
SUBDIVISIONSt Simons Cove
Property Description
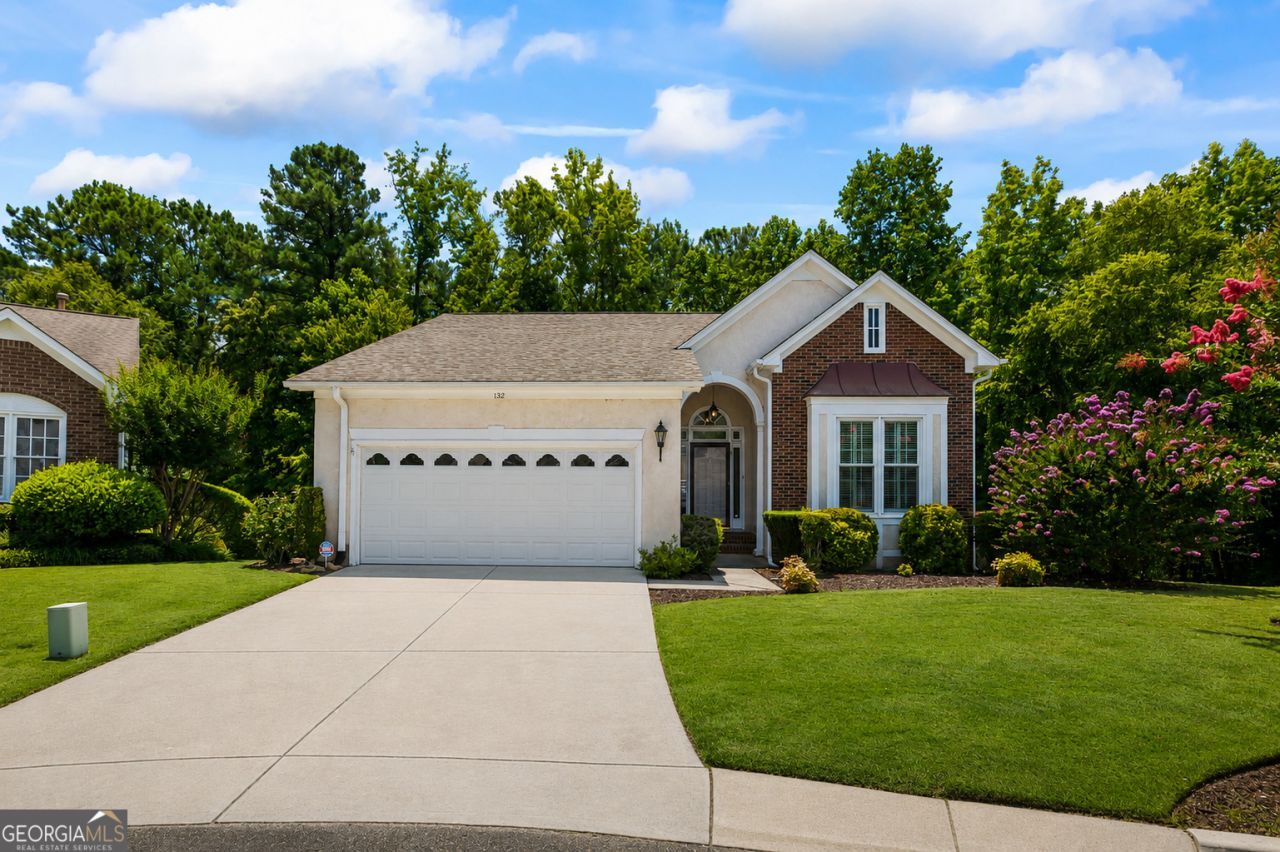
Effortless, low-maintenance living in North Peachtree City. Tucked away on a quiet street in St Simons Cove, this Bob Adams home offers the ultimate lock-and-leave lifestyle with easy main-level living and minimal yard work. Meticulously maintained and move-in ready, recent updates include fresh paint throughout from top to bottom for a bright, clean interior and a brand-new poured concrete front porch, with brick steps and walkway. Hop on the nearby cart paths for a quick ride to Kedron Village, Lake Kedron or Lake Peachtree, or pickleball at the Aquatic Center. With top local healthcare nearby and room for the family to visit, you can spend less time on chores and more time enjoying life. Schedule your tour today and see how simple life in Peachtree City can be!
Property Features
Property Type: Residential - Single Family
Basement: Bath Finished, Daylight, Exterior Entry, Interior Entry, Partial
Basement: Yes
Cooling: Ceiling Fan(s), Central Air, Electric
Fireplaces: 1
Garage: 2
Heating: Central, Forced Air, Natural Gas
Home Style: Brick Front, Ranch
Lot Size: 0.23 Acres
Roof Type: Composition
Stories: 1.0
Taxes: $6,713
Year Built: 1997
Feature Descriptions
Additional Rooms: Family Room, Foyer, Laundry, Sun Room
Appliances: Dishwasher, Disposal, Double Oven, Gas Water Heater, Microwave, Range, Refrigerator
Dining Room: Separate Room
Exterior: Brick, Stucco
Exterior: Sprinkler System
Fireplace Type: Family Room, Gas Starter
Flooring: Carpet, Hardwood, Tile
Interior: Bookcases, Double Vanity, High Ceilings, In-Law Floorplan, Master On Main Level, Walk-In Closet(s)
Kitchen: Breakfast Area, Breakfast Bar, Pantry, Second Kitchen
Parking Notes: Garage, Assigned
Security: yes
Security Features: Carbon Monoxide Detector(s), Security System, Smoke Detector(s)
Sewer: Public Sewer
Topography: Cul-De-Sac, Sloped
Utilities: Cable Available, Electricity Available, Natural Gas Available, Sewer Connected, Underground Utilities, Water Available
Vegetation: Grassed, Partially Wooded
Water: Public
Window Features: Double Pane Windows
Local Schools
High School: Mcintosh
Middle School: Booth
Elementary School: Kedron
Listed By / Shown By
Listed By
Agency Name: Keller Williams Realty Atl. Partners
Agency Phone: 770-632-1112
Shown By
Agency Title: Josey Young & Brady Realty, LLC
Agency Phone: 770-683-1800

Estimate Your Payment
Estimated Payment
$ 1,916.21 per month $1,199.58 Principal & Interest $559.42 Property Tax $157.21 Homeowner's Insurance
132 Sea Island Drive | MLS# 10814000
This single family home located at 132 Sea Island Drive, Peachtree City, GA 30269 is currently listed for sale with an asking price of $539,000. This property was built in 1997 and has 3 bedrooms and 3 full baths with 2598 sq. ft. Sea Island Drive is located in the St Simons Cove subdivision. Search St Simons Cove real estate on www.jybrealty.com today.