


BEDS4
BATHS4 full
SQUARE FEET2,616
MLS#10816425
STATUSNew
PROPERTY TYPEResidential - Condominium
SUBDIVISIONDruid Hills
Property Description
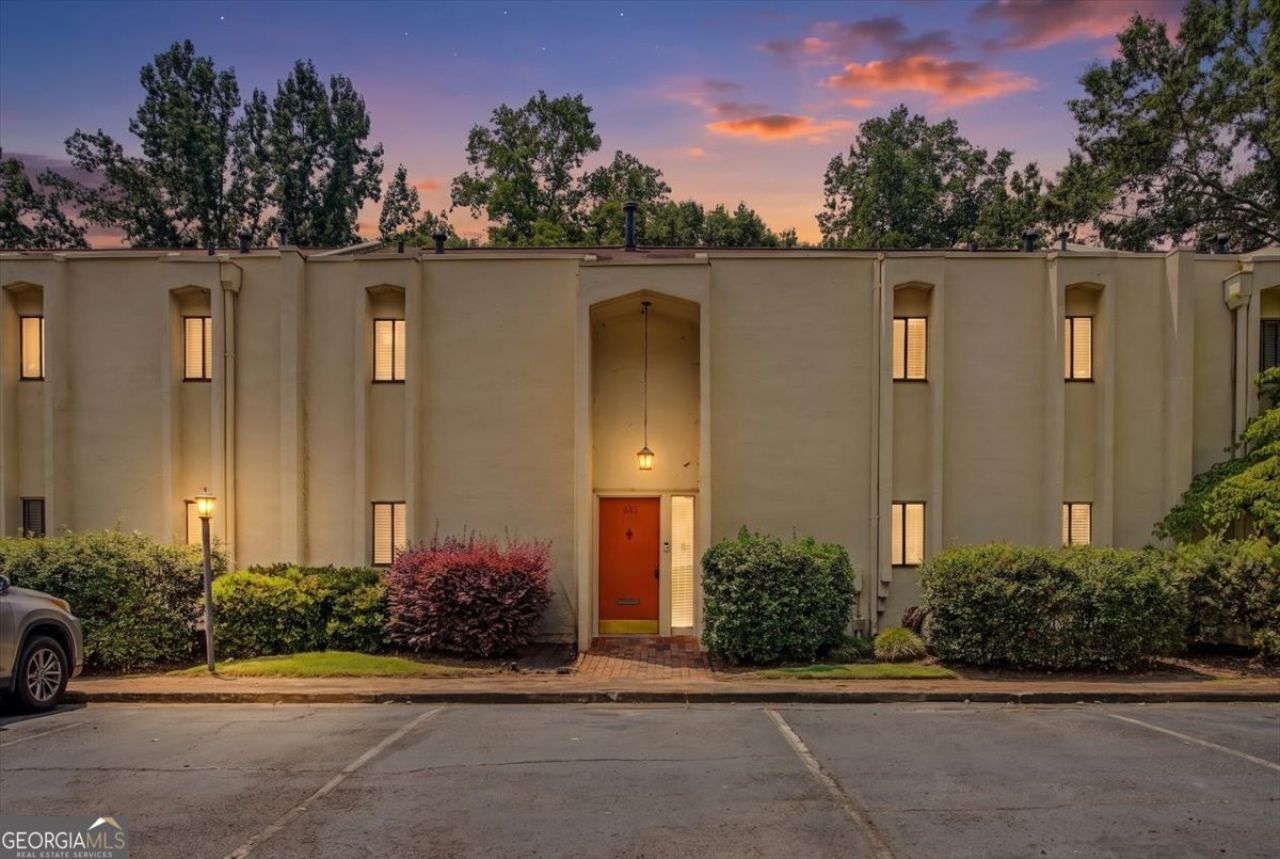
Rarely available in the exclusive 10-unit enclave of The Chimneys, this 4-bedroom 4-bathroom mid-century modern gem offers an unbeatable Druid Hills location. A striking two-story living room flows into an updated kitchen with brand-new stainless steel appliances, modern cabinetry, and sleek finishes. Also on the main floor is a spacious primary bedroom suite with a full ensuite bathroom. Upstairs you will find two additional bedrooms, each with a Juliette balcony, two full bathrooms, and a dedicated upper level laundry space. The terrace level downstairs provides incredible versatility with both an interior staircase and its own private exterior entry. Complete with a bedroom, full bathroom with laundry hookups, and an open living room/kitchen combo, this floor functions as a standalone unit that opens directly to a private fenced yard, perfect for a multi-generational suite or potential rental income. Coupled with remarkably low HOA fees, this home places you steps from Ponce City Market, the Paideia School, the shops and restaurants of Virginia Highlands, Emory, and miles of walking trails along the historic linear parks of Ponce de Leon Ave.
Property Features
Property Type: Residential - Condominium
Basement: Exterior Entry, Finished, Full
Basement: Yes
Cooling: Ceiling Fan(s), Central Air
Fenced: Yes
Fireplaces: 1
Garage: 2
Heating: Forced Air, Natural Gas
Home Style: European
Lot Size: 0.02 Acres
Roof Type: Composition
Stories: 3.0
Taxes: $8,247
Year Built: 1973
Feature Descriptions
Additional Rooms: Bonus Room, Other
Amenities: Park, Sidewalks, Street Lights, Near Public Transport, Walk To Schools, Near Shopping
Appliances: Dishwasher, Disposal, Dryer, Gas Water Heater, Microwave, Range, Refrigerator, Stainless Steel Appliance(s), Washer
Days on Site: 4
Dining Room: Dining Rm/Living Rm Combo
Exterior: Block, Stucco
Exterior: Balcony
Fencing: Back Yard, Fenced, Privacy
Fireplace Type: Family Room, Gas Starter
Flooring: Hardwood, Other, Tile
Interior: High Ceilings, Master On Main Level, Roommate Plan, Tile Bath, Entrance Foyer
Kitchen: Breakfast Area, Pantry
Parking Notes: Assigned, Kitchen Level
Sewer: Public Sewer
Topography: City Lot, Level, Private
Utilities: Cable Available, Electricity Available, High Speed Internet, Natural Gas Available, Sewer Available, Sewer Connected, Water Available
Water: Public
Local Schools
High School: Midtown
Middle School: David T Howard
Elementary School: Springdale Park
Listed By / Shown By
Listed By
Agency Name: W Realty Atlanta
Agency Phone: 404-600-1212
Shown By
Agency Title: Josey Young & Brady Realty, LLC
Agency Phone: 770-683-1800

Estimate Your Payment
Estimated Payment
$ 2,386.38 per month $1,502.26 Principal & Interest $687.25 Property Tax $196.88 Homeowner's Insurance
1323 S Ponce De Leon Avenue Ne | MLS# 10816425
This condo located at 1323 S Ponce De Leon Avenue Ne, Atlanta, GA 30306 is currently listed for sale with an asking price of $675,000. This property was built in 1973 and has 4 bedrooms and 4 full baths with 2616 sq. ft. S Ponce De Leon Avenue Ne is located in the Druid Hills subdivision. Search Druid Hills real estate on www.jybrealty.com today.