


BEDS3
BATHS3 full 1 partial
MLS#10881219
STATUSNew
PROPERTY TYPEResidential - Townhouse
SUBDIVISIONTimber Creek
Property Description
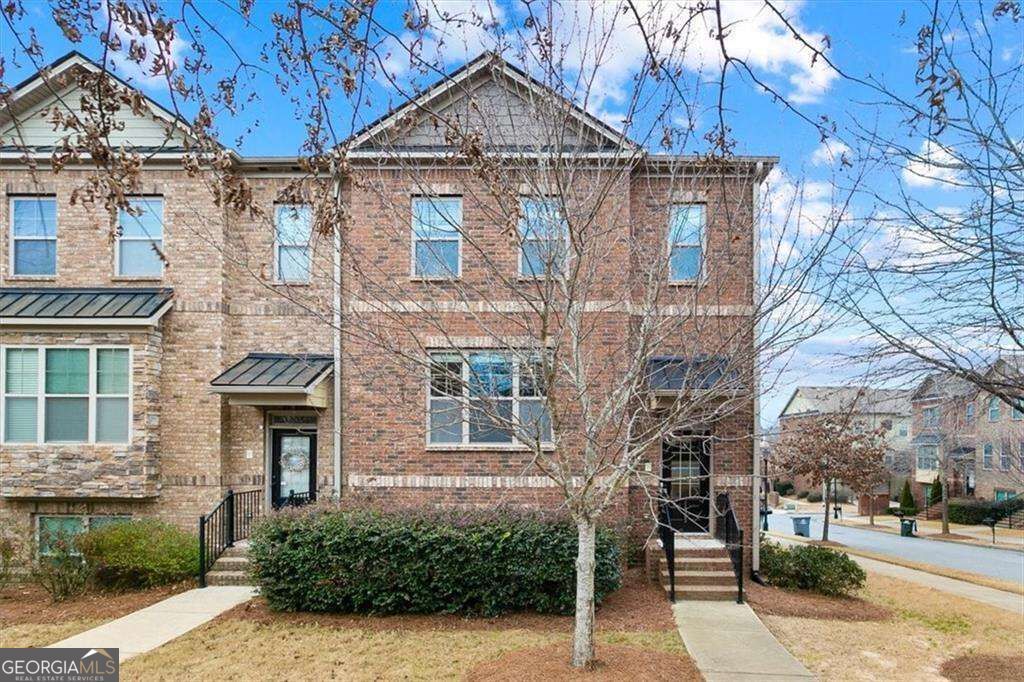
Welcome to this beautiful, freshly painted 3-bedroom, 3.5-bath end-unit townhome in the desirable Timber Creek community! This move-in-ready home features hardwood floors throughout the main level, a spacious family room, and a private patio perfect for relaxing or entertaining. The gorgeous kitchen offers an oversized island, stainless steel appliances, a gas cooktop, and a walk-in pantry. Upstairs, the spacious primary suite features a large walk-in closet and a luxurious bathroom with a soaking tub, oversized shower, and double vanity. Enjoy low-maintenance living in a fantastic location, conveniently situated near North Point Mall, shopping, restaurants, major highways, and schools. A wonderful opportunity to own a beautiful home in a highly desirable area!
Property Features
Property Type: Residential - Townhouse
Basement: Yes
Basement: Bath Finished, Finished, Full
Cooling: Ceiling Fan(s), Central Air
Fireplaces: 1
Garage: 2
Heating: Central
Home Style: Brick 4 Side
Lot Size: 0.13 Acres
Roof Type: Composition
Stories: 2.0
Taxes: $5,930
Year Built: 2014
Feature Descriptions
Additional Rooms: Laundry, Other
Amenities: Playground, Sidewalks
Appliances: Dishwasher, Disposal, Microwave, Refrigerator, Washer
Exterior: Brick
Fireplace Type: Factory Built, Family Room
Flooring: Carpet, Hardwood
Kitchen: Breakfast Room, Kitchen Island
Parking Notes: Garage, Garage Door Opener
Security Features: Smoke Detector(s)
Sewer: Public Sewer
Water: Public
Window Features: Double Pane Windows
Local Schools
High School: Centennial
Middle School: Haynes Bridge
Elementary School: Northwood
Listed By / Shown By
Listed By
Agency Name: Chapman Hall Realtors
Agency Phone: 404-252-9500
Shown By
Agency Title: Josey Young & Brady Realty, LLC
Agency Phone: 770-683-1800

Estimate Your Payment
Estimated Payment
$ 1,750.27 per month $1,110.56 Principal & Interest $494.17 Property Tax $145.54 Homeowner's Insurance
1325 Jardin Court, Unit 58 | MLS# 10881219
This townhouse located at 1325 Jardin Court, Unit 58, Alpharetta, GA 30022 is currently listed for sale with an asking price of $499,000. This property was built in 2014 and has 3 bedrooms and 3 full and 1 partial baths. Jardin Court, Unit 58 is located in the Timber Creek subdivision. Search Timber Creek real estate on www.jybrealty.com today.