


BEDS3
BATHS2 full
SQUARE FEET2,098
MLS#10835433
STATUSBack On Market
PROPERTY TYPEResidential - Single Family
SUBDIVISIONHUNTERS CROSSING
Property Description
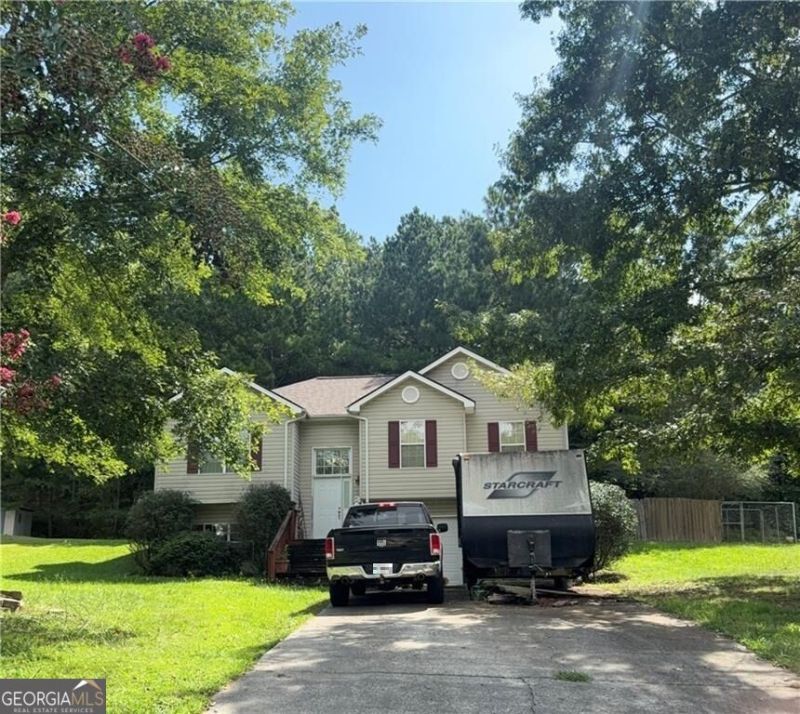
Investor Special! Priced to sell and well below market value, this property offers incredible upside potential. Situated on a 0.60-acre lot in the Hunters Crossing subdivision with NO HOA, this 3-bedroom, 2-bathroom split-level home is the perfect canvas for a fix-and-flip or a lucrative addition to your rental portfolio. The lower level features a 2-car garage, laundry room, enormous storage room, and a flex space perfect for a home office, family media room, teen retreat, or a 4th bedroom. Whether you are looking for your next investment project or a value-add primary residence, this property delivers the space, location, and price point to make the numbers work. Bring your contractor and schedule a showing today!!
Property Features
Property Type: Residential - Single Family
Basement: Yes
Basement: Partial
Cooling: Central Air, Electric
Fireplaces: 1
Garage: 2 car attached
Heating: Central, Forced Air
Home Style: Traditional
Lot Size: 0.60 Acres
Roof Type: Composition
Stories: 2.0
Taxes: $1,873
Year Built: 2000
Feature Descriptions
Appliances: Gas Water Heater, Dishwasher, Refrigerator, Microwave
Days on Site: 2
Exterior: Vinyl Siding
Fencing: Back Yard, Chain Link, Wood
Flooring: Tile, Laminate
Interior: Double Vanity, Other, Split Foyer, Tray Ceiling(s)
Parking Notes: Attached, Parking Pad
Sewer: Septic Tank
Topography: Level
Utilities: Cable Available, Electricity Available, Natural Gas Available, Phone Available, Water Available
Water: Public
Local Schools
High School: Sonoraville
Middle School: Red Bud
Elementary School: Sonoraville
Listed By / Shown By
Listed By
Agency Name: Mark Spain Real Estate
Agency Phone: 770-886-9000
Shown By
Agency Title: Josey Young & Brady Realty, LLC
Agency Phone: 770-683-1800

Estimate Your Payment
Estimated Payment
$ 735.05 per month $511.88 Principal & Interest $156.08 Property Tax $67.08 Homeowner's Insurance
133 Hunters Crossing Se | MLS# 10835433
This single family home located at 133 Hunters Crossing Se, Calhoun, GA 30701 is currently listed for sale with an asking price of $230,000. This property was built in 2000 and has 3 bedrooms and 2 full baths with 2098 sq. ft. Hunters Crossing Se is located in the HUNTERS CROSSING subdivision. Search HUNTERS CROSSING real estate on www.jybrealty.com today.