


BEDS3
BATHS2 full
SQUARE FEET2,050
MLS#10893800
STATUSNew
PROPERTY TYPEResidential - Single Family
SUBDIVISIONShadowood
Property Description
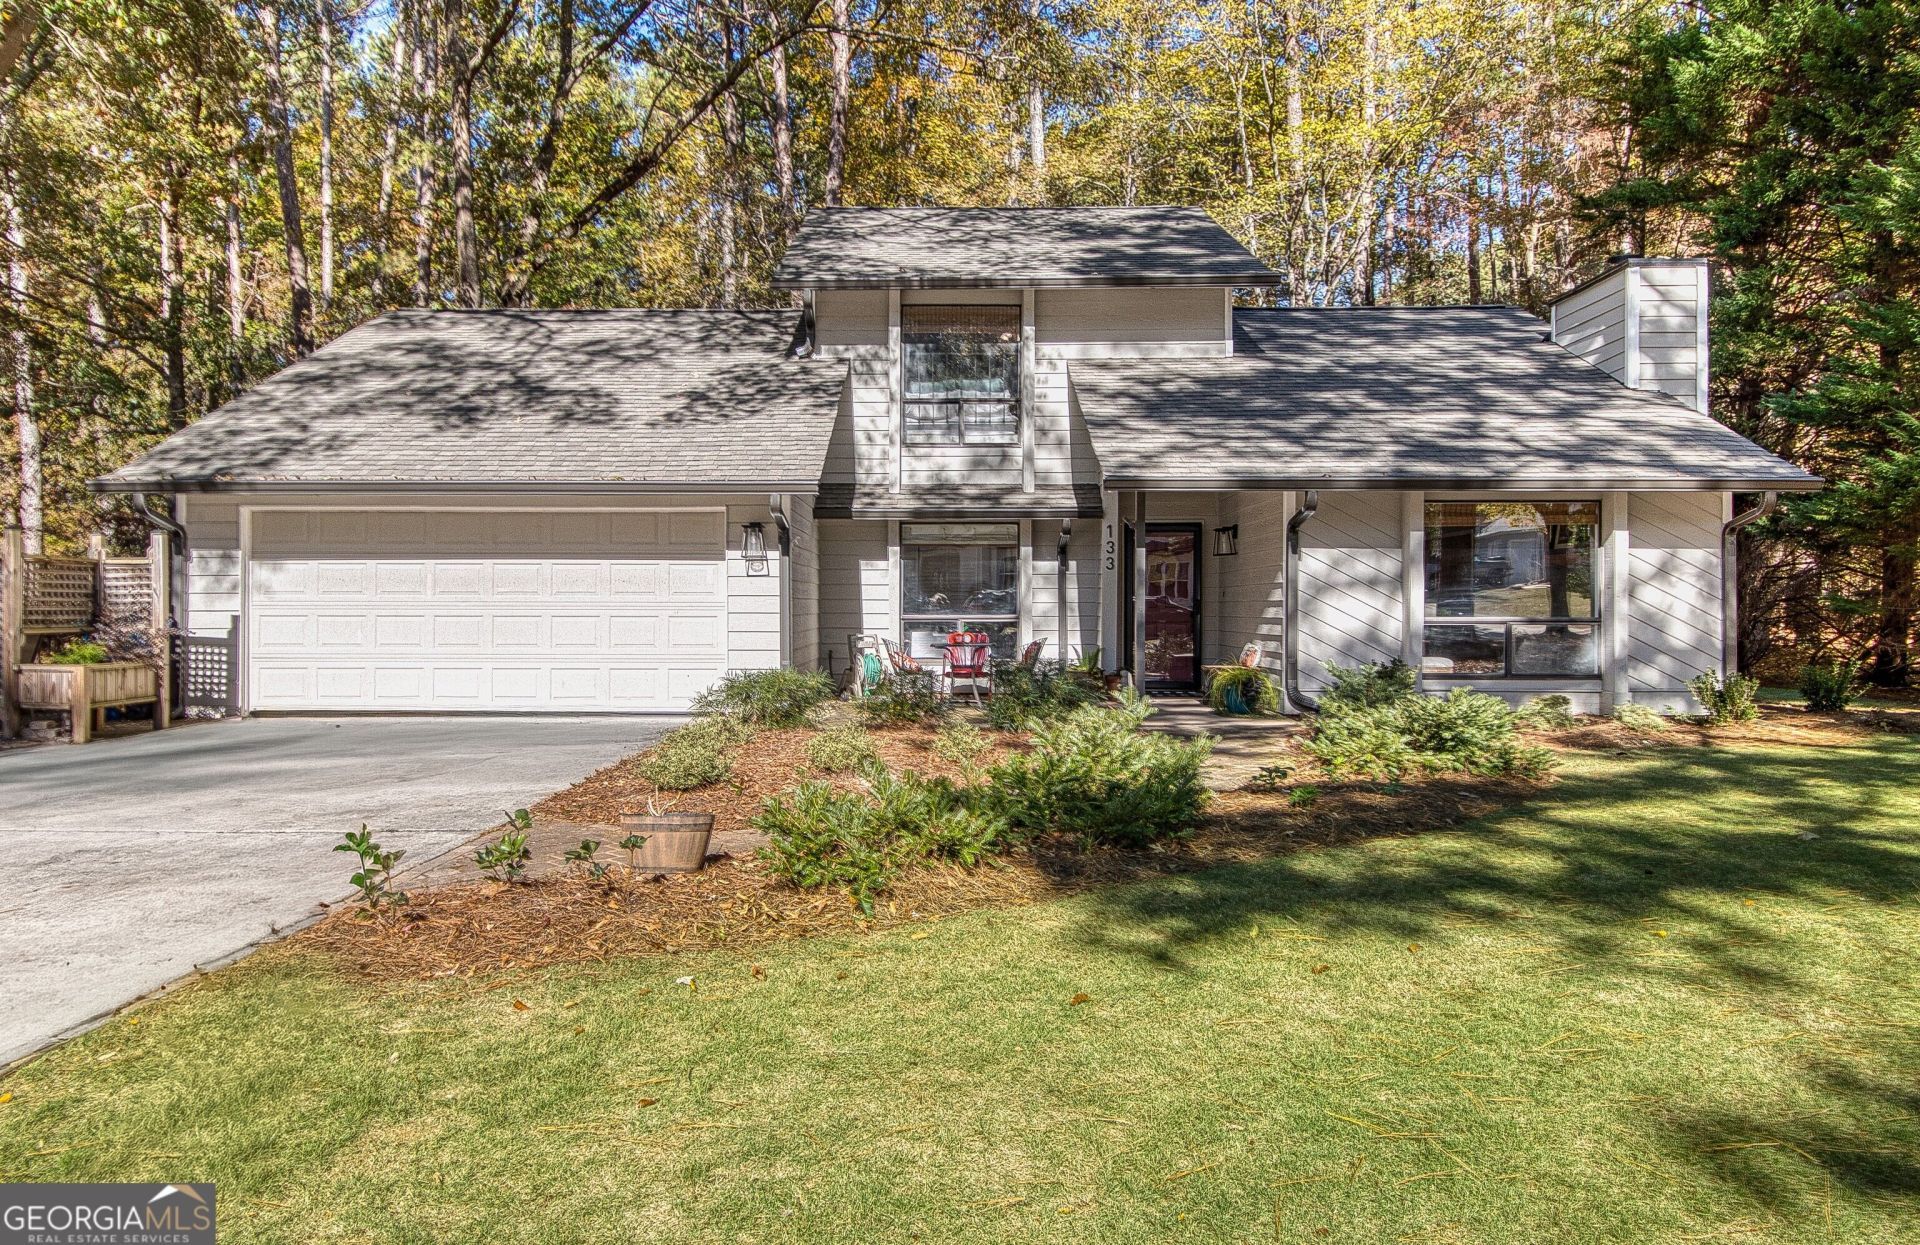
Truly in the HEART of Peachtree City within walking distance to Lake Peachtree! Golfcart everywhere from this centrally located 3/2 cozy, home on a large lot with a NEW ROOF! Cozy living room with fireplace opens to dining and renovated kitchen with white shaker cabinetry, gas cooktop and stainless appliances. Main level bedrooms with renovated bath with seamless shower provides perfect guest space, children's bedrooms or office. Separate laundry room with cabinets. Primary bedroom with ensuite bath. No carpet! You'll appreciate the little touches such as the storage niche under the stairs and updated lighting. Screened patio overlooking beautiful wooded lot with zoysia grass, firepit and shed. Huddleston, Booth, McIntosh schools! Quick golfcart ride to drop of elementary students, or visit the dog park, The Fred, city hall and library. Add this to your must see list!
Property Features
Property Type: Residential - Single Family
Basement: None
Cooling: Ceiling Fan(s), Central Air, Electric, Zoned
Fireplaces: 1
Garage: 2 car attached
Heating: Central, Hot Water, Natural Gas, Zoned
Home Style: Traditional
Lot Size: 0.36 Acres
Roof Type: Composition
Stories: 2.0
Taxes: $4,355
Year Built: 1982
Feature Descriptions
Additional Rooms: Family Room, Laundry
Amenities: Street Lights
Appliances: Convection Oven, Cooktop, Dishwasher, Disposal, Gas Water Heater, Range, Stainless Steel Appliance(s)
Dining Room: Dining Rm/Living Rm Combo
Exterior: Wood Siding
Fireplace Type: Factory Built, Family Room
Flooring: Laminate, Tile
Foundation: Slab
Interior: High Ceilings, Roommate Plan, Split Bedroom Plan, Tile Bath, Entrance Foyer, Vaulted Ceiling(s)
Kitchen: Breakfast Area, Breakfast Bar, Pantry, Solid Surface Counters
Parking Notes: Garage, Attached, Kitchen Level, Garage Door Opener
Sewer: Public Sewer
Structures: Shed(s)
Topography: Level, Private
Utilities: Cable Available, Electricity Available, High Speed Internet, Natural Gas Available, Sewer Connected, Underground Utilities, Water Available
Vegetation: Grassed, Partially Wooded
Water: Public
Local Schools
High School: Mcintosh
Middle School: Booth
Elementary School: Huddleston
Listed By / Shown By
Listed By
Agency Name: Keller Williams Realty Atl. Partners
Agency Phone: 770-632-1112
Shown By
Agency Title: Josey Young & Brady Realty, LLC
Agency Phone: 770-683-1800

Estimate Your Payment
Estimated Payment
$ 1,495.67 per month $1,001.50 Principal & Interest $362.92 Property Tax $131.25 Homeowner's Insurance
133 Shadowood Lane | MLS# 10893800
This single family home located at 133 Shadowood Lane, Peachtree City, GA 30269 is currently listed for sale with an asking price of $450,000. This property was built in 1982 and has 3 bedrooms and 2 full baths with 2050 sq. ft. Shadowood Lane is located in the Shadowood subdivision. Search Shadowood real estate on www.jybrealty.com today.