


BEDS4
BATHS3 full 1 partial
SQUARE FEET2,811
MLS#10804151
STATUSNew
PROPERTY TYPEResidential - Single Family
SUBDIVISIONTrove
Property Description
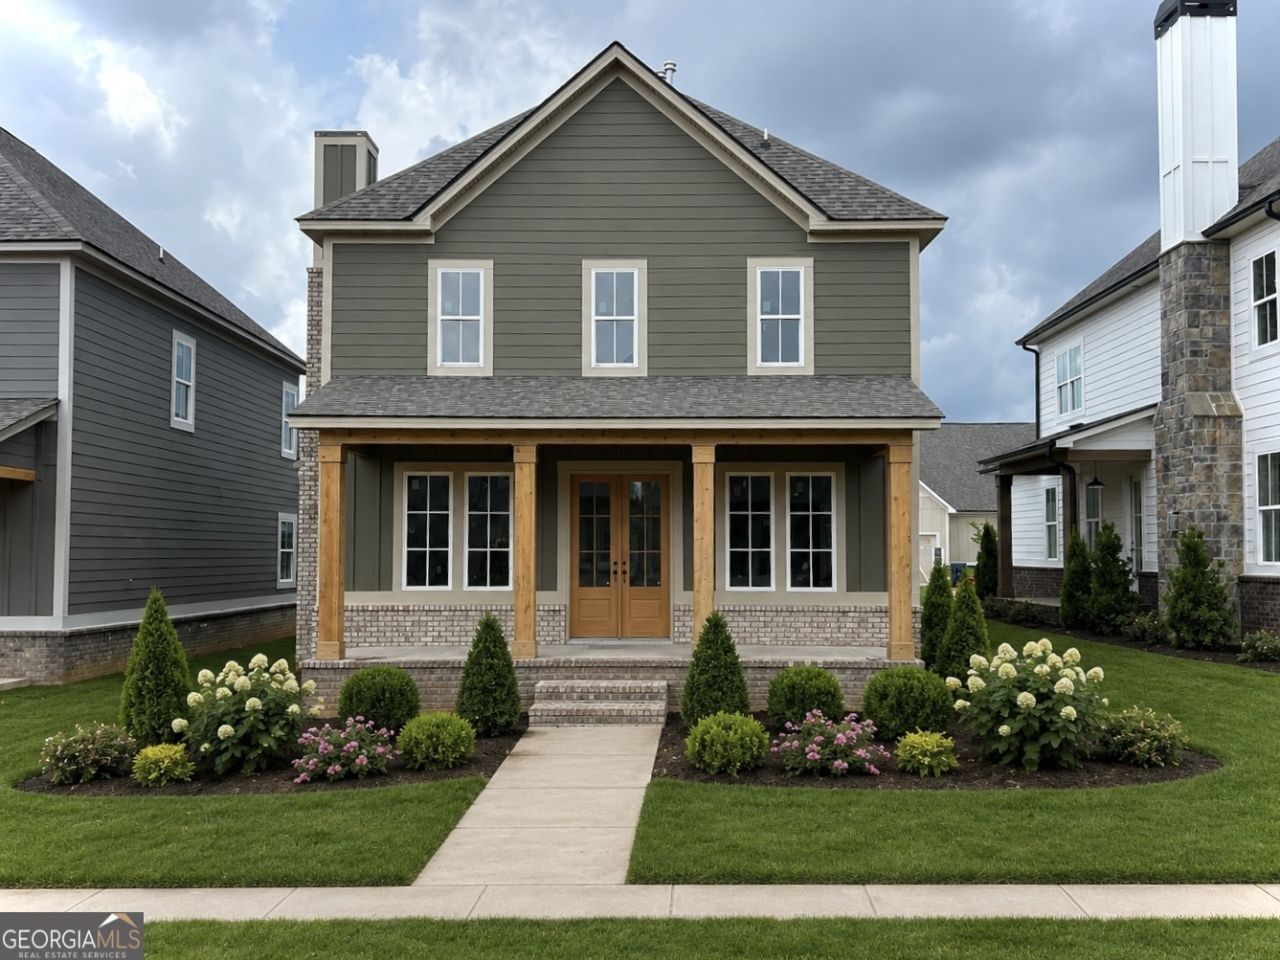
Welcome to this cottage-style planning community in the desirable small town of Watkinsville. Cottage 2 features the primary bedroom on the first floor with 3 more bedrooms and 2 baths upstairs, and also a loft. On the main level is a family room opening into the gourmet kitchen and dining area. The gourmet kitchen cabinets feature granite countertops, tile backsplash, an enormous island, a pantry, gourmet stainless steel appliances, and hardwood floors. The primary bedroom has a beautiful bathroom with a large walk-in tile shower and a free-standing soaking tub, and a big walk-in closet. Stairs w/ oak handrails lead upstairs. The exterior features covered porches on the front of this adorable cottage-style home, making it perfect for entertaining. STOCK PHOTOS USED.
Property Features
Property Type: Residential - Single Family
Basement: None
Cooling: Central Air, Electric, Zoned
Fireplaces: 1
Heating: Central, Forced Air, Natural Gas, Zoned
Home Style: Craftsman
Lot Size: 0.15 Acres
Roof Type: Composition
Stories: 2.0
Taxes: $0
Year Built: 2026
Feature Descriptions
Additional Rooms: Great Room, Laundry, Loft
Amenities: Park, Sidewalks, Street Lights, Walk To Schools, Near Shopping
Appliances: Cooktop, Dishwasher, Disposal, Gas Water Heater, Microwave, Oven, Stainless Steel Appliance(s)
Days on Site: 5
Dining Room: Dining Rm/Living Rm Combo
Exterior: Brick, Concrete
Flooring: Carpet, Hardwood, Tile
Interior: Beamed Ceilings, Double Vanity, High Ceilings, Master On Main Level, Separate Shower, Soaking Tub, Tile Bath, Walk-In Closet(s)
Kitchen: Kitchen Island, Walk-in Pantry
Parking Notes: Garage, Attached, Garage Door Opener, Side/Rear Entrance
Security Features: Smoke Detector(s)
Sewer: Public Sewer
Topography: Level
Utilities: Cable Available, Electricity Available, High Speed Internet, Natural Gas Available, Sewer Available, Sewer Connected, Underground Utilities, Water Available
Water: Public
Local Schools
High School: Oconee
Middle School: Oconee
Elementary School: Colham Ferry
Listed By / Shown By
Listed By
Agency Name: DFH Realty Georgia
Agency Phone: 404-647-0596
Shown By
Agency Title: Josey Young & Brady Realty, LLC
Agency Phone: 770-683-1800

Estimate Your Payment
Estimated Payment
$ 1,585.10 per month $1,401.44 Principal & Interest $0.00 Property Tax (data not provided by mls) $183.66 Homeowner's Insurance
1330 Melody Bend | MLS# 10804151
This single family home located at 1330 Melody Bend, Watkinsville, GA 30677 is currently listed for sale with an asking price of $629,700. This property was built in 2026 and has 4 bedrooms and 3 full and 1 partial baths with 2811 sq. ft. Melody Bend is located in the Trove subdivision. Search Trove real estate on www.jybrealty.com today.