


BEDS5
BATHS5 full 1 partial
SQUARE FEET5,110
MLS#10808256
STATUSNew
PROPERTY TYPERental - Single Family
Property Description
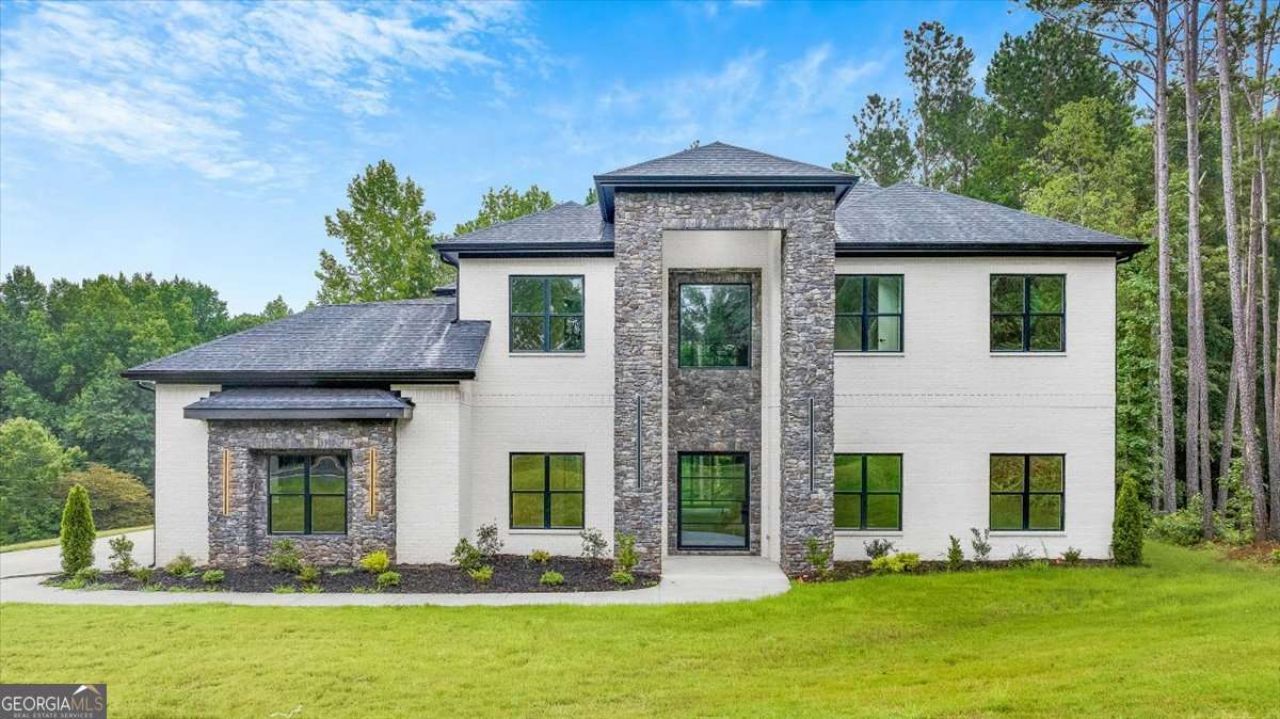
Experience exceptional modern luxury at 1330 Upchurch Road, located across from the prestigious Lake Dow community. Defined by a soaring 24-foot grand foyer and matching 24-foot ceilings in the family room, this custom residence showcases seamless glass railings, wide-plank hardwood floors, and designer finishes throughout. The chef's kitchen features floor-to-ceiling custom cabinetry, premium appliances, and a stunning quartz waterfall island. The thoughtfully designed floor plan includes two luxurious primary suites, four additional en-suite bedrooms, a private office, and a spectacular great room anchored by a floor-to-ceiling fireplace. Enjoy outdoor living on the covered rear patio overlooking a private backyard, along with a spacious three-car garage. A rare opportunity to own one of McDonough's most sophisticated custom homes. Schedule your private tour today.
Property Features
Property Type: Rental - Single Family
Basement: None
Cooling: Ceiling Fan(s), Electric, Heat Pump, Zoned
Fireplaces: 1
Garage: 3
Heating: Electric, Heat Pump
Home Style: Brick 3 Side, Contemporary
Lot Size: 1.00 Acres
Roof Type: Composition
Stories: 2.0
Taxes: $0
Year Built: 2026
Feature Descriptions
Additional Rooms: Great Room
Appliances: Dishwasher, Disposal, Gas Water Heater, Refrigerator
Dining Room: Seats 12+
Exterior: Balcony
Exterior: Brick
Fireplace Type: Family Room
Flooring: Hardwood, Tile
Interior: Double Vanity, In-Law Floorplan, Master On Main Level
Kitchen: Kitchen Island, Walk-in Pantry
Parking Notes: Garage, Garage Door Opener, Side/Rear Entrance
Security Features: Carbon Monoxide Detector(s), Smoke Detector(s)
Sewer: Septic Tank
Topography: Corner Lot
Utilities: Cable Available, Electricity Available, Natural Gas Available, Sewer Available, Underground Utilities, Water Available
Water: Public
Window Features: Double Pane Windows
Local Schools
High School: Ola
Middle School: Ola
Elementary School: Ola
Listed By / Shown By
Listed By
Agency Name: Coldwell Banker Realty
Agency Phone: 404-262-1234
Shown By
Agency Title: Josey Young & Brady Realty, LLC
Agency Phone: 770-683-1800

1330 Upchurch Road | MLS# 10808256
This property located at 1330 Upchurch Road, McDonough, GA 30252 is currently listed for rent with an asking price of $15,000 / Monthly. Search Mcdonough real estate on www.jybrealty.com today.