


BEDS5
BATHS3 full 1 partial
SQUARE FEET3,040
MLS#10790928
STATUSUnder Contract
PROPERTY TYPEResidential - Single Family
SUBDIVISIONBowman Meadows
Property Description
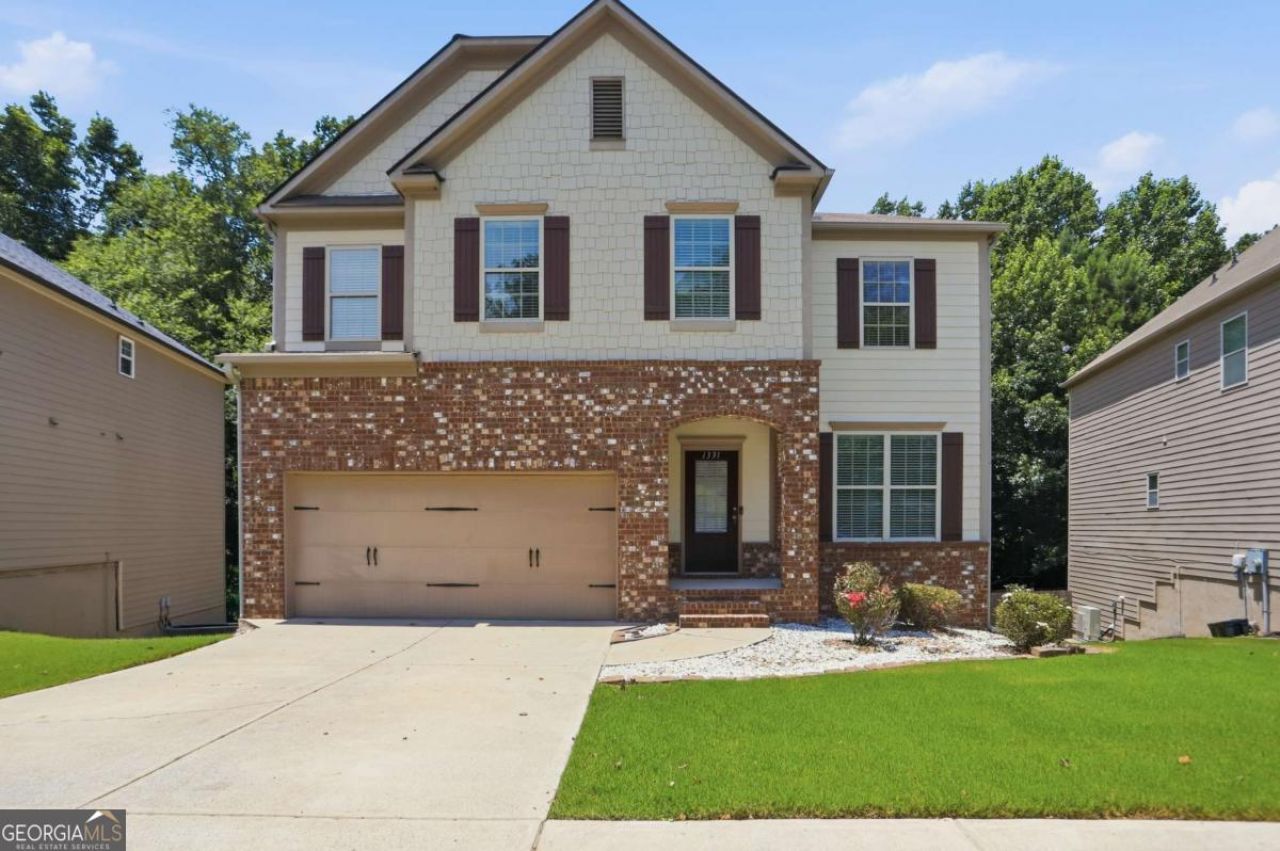
Welcome home to this spacious 5-bedroom, 3.5-bath two-story with a daylight basement offering endless possibilities! A hardwood foyer entry sets the tone, leading to a formal living room and an elegant dining room featuring a coffered ceiling. The inviting family room with fireplace flows seamlessly into the kitchen, complete with granite countertops, stained cabinets, hardwood floors, a breakfast bar, and a sunny breakfast area. Upstairs, the oversized owner's suite offers a relaxing sitting area, while the additional bedrooms are generously sized to accommodate family or guests. Enjoy a private backyard perfect for outdoor living, and take advantage of the unfinished daylight basement-ideal for future expansion, storage, or customization to fit your needs.
Property Features
Property Type: Residential - Single Family
Basement: Yes
Basement: Daylight, Partial
Cooling: Central Air, Electric
Fireplaces: 1
Garage: 2
Heating: Central, Forced Air
Home Style: Traditional
Lot Size: 0.14 Acres
Roof Type: Composition
Stories: 2.0
Taxes: $6,242
Year Built: 2014
Feature Descriptions
Additional Rooms: Laundry
Appliances: Dishwasher, Disposal, Microwave, Refrigerator
Days on Site: 130
Exterior: Concrete
Fencing: Back Yard
Fireplace Type: Family Room
Flooring: Carpet, Hardwood, Vinyl
Interior: Other, Walk-In Closet(s)
Kitchen: Breakfast Area, Breakfast Bar, Walk-in Pantry
Parking Notes: Garage
Sewer: Public Sewer
Topography: Private
Utilities: Cable Available, Electricity Available, Phone Available, Water Available
Water: Public
Water: No Dock Or Boathouse
Window Features: Double Pane Windows
Local Schools
High School: Grayson
Middle School: Couch
Elementary School: Starling
Listed By / Shown By
Listed By
Agency Name: Mark Spain Real Estate
Agency Phone: 770-886-9000
Shown By
Agency Title: Josey Young & Brady Realty, LLC
Agency Phone: 770-683-1800

Estimate Your Payment
Estimated Payment
$ 1,574.89 per month $932.51 Principal & Interest $520.17 Property Tax $122.21 Homeowner's Insurance
1331 Thomas Daniel Way | MLS# 10790928
This single family home located at 1331 Thomas Daniel Way, Lawrenceville, GA 30045 is currently listed for sale with an asking price of $419,000. This property was built in 2014 and has 5 bedrooms and 3 full and 1 partial baths with 3040 sq. ft. Thomas Daniel Way is located in the Bowman Meadows subdivision. Search Bowman Meadows real estate on www.jybrealty.com today.