


BEDS2
BATHS2 full 1 partial
SQUARE FEET1,264
MLS#10877142
STATUSNew
PROPERTY TYPEResidential - Townhouse
SUBDIVISIONStillwood Chase
Property Description
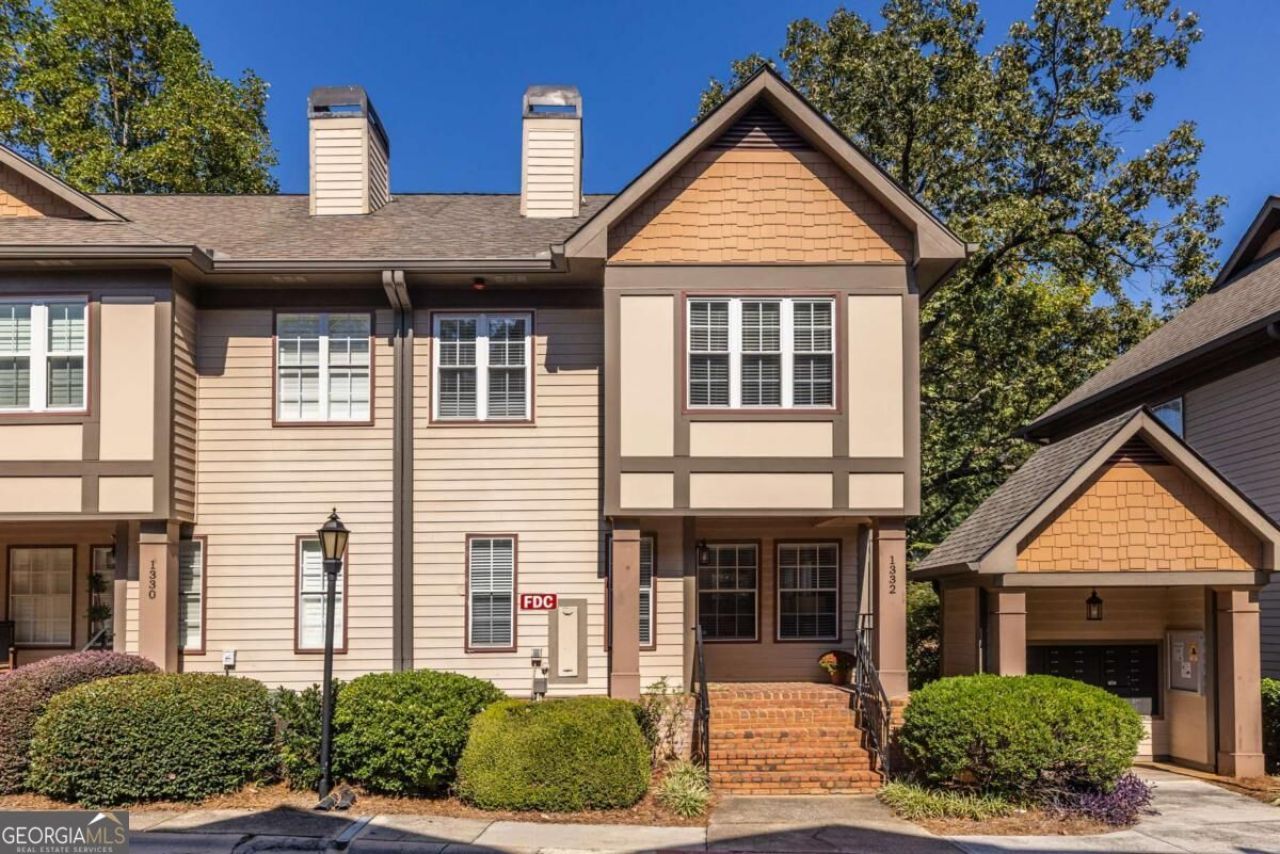
You won't find a better combination of location and value than 1332 Stillwood Chase at the intersection of Virginia-Highland and Druid Hills. Take a short walk to the shops and restaurants in VaHi or a pleasant stroll through the Olmsted-designed streets of Druid Hills to Emory Village and Emory University. With abundant natural light, this updated, end-unit townhome is situated in a quiet community. The two-bedroom roommate floor plan provides flexibility. Your private deck off the dining room makes the perfect spot for morning coffee or dining alfresco at the end of the day. A two-car garage opens to a mudroom area with laundry. Ample guest parking is available at the front of the townhome. Hardwoods on the main level, new carpet upstairs, and fresh paint throughout make this move-in ready townhome easy to call home.
Property Features
Property Type: Residential - Townhouse
Basement: None
Cooling: Ceiling Fan(s), Central Air
Fireplaces: 1
Garage: 2
Heating: Central, Natural Gas
Home Style: Traditional
Lot Size: 0.02 Acres
Roof Type: Composition
Stories: 3.0
Taxes: $5,206
Year Built: 1988
Feature Descriptions
Additional Rooms: Laundry
Appliances: Dishwasher, Disposal, Dryer, Gas Water Heater, Microwave, Refrigerator, Washer
Days on Site: 8
Dining Room: Dining Rm/Living Rm Combo
Exterior: Brick
Exterior: Balcony
Fireplace Type: Gas Log, Gas Starter, Living Room
Flooring: Carpet, Hardwood, Tile
Foundation: Slab
Interior: High Ceilings, Roommate Plan
Kitchen: Breakfast Bar
Parking Notes: Garage, Garage Door Opener, Side/Rear Entrance
Security Features: Fire Sprinkler System, Smoke Detector(s)
Sewer: Public Sewer
Topography: None
Utilities: Cable Available, Electricity Available, High Speed Internet, Natural Gas Available, Phone Available, Sewer Available, Water Available
Vegetation: Partially Wooded
Water: Public
Water: No Dock Or Boathouse
Window Features: Double Pane Windows
Local Schools
High School: Druid Hills
Middle School: Druid Hills
Elementary School: Fernbank
Listed By / Shown By
Listed By
Agency Name: Keller Williams Realty
Agency Phone: 404-564-5560
Shown By
Agency Title: Josey Young & Brady Realty, LLC
Agency Phone: 770-683-1800

Estimate Your Payment
Estimated Payment
$ 1,503.66 per month $945.87 Principal & Interest $433.83 Property Tax $123.96 Homeowner's Insurance
1332 Stillwood Chase Ne | MLS# 10877142
This townhouse located at 1332 Stillwood Chase Ne, Atlanta, GA 30306 is currently listed for sale with an asking price of $425,000. This property was built in 1988 and has 2 bedrooms and 2 full and 1 partial baths with 1264 sq. ft. Stillwood Chase Ne is located in the Stillwood Chase subdivision. Search Stillwood Chase real estate on www.jybrealty.com today.