


BEDS4
BATHS2 full
SQUARE FEET1,962
MLS#10772077
STATUSNew
PROPERTY TYPEResidential - Single Family
SUBDIVISIONRichland Creek
Property Description
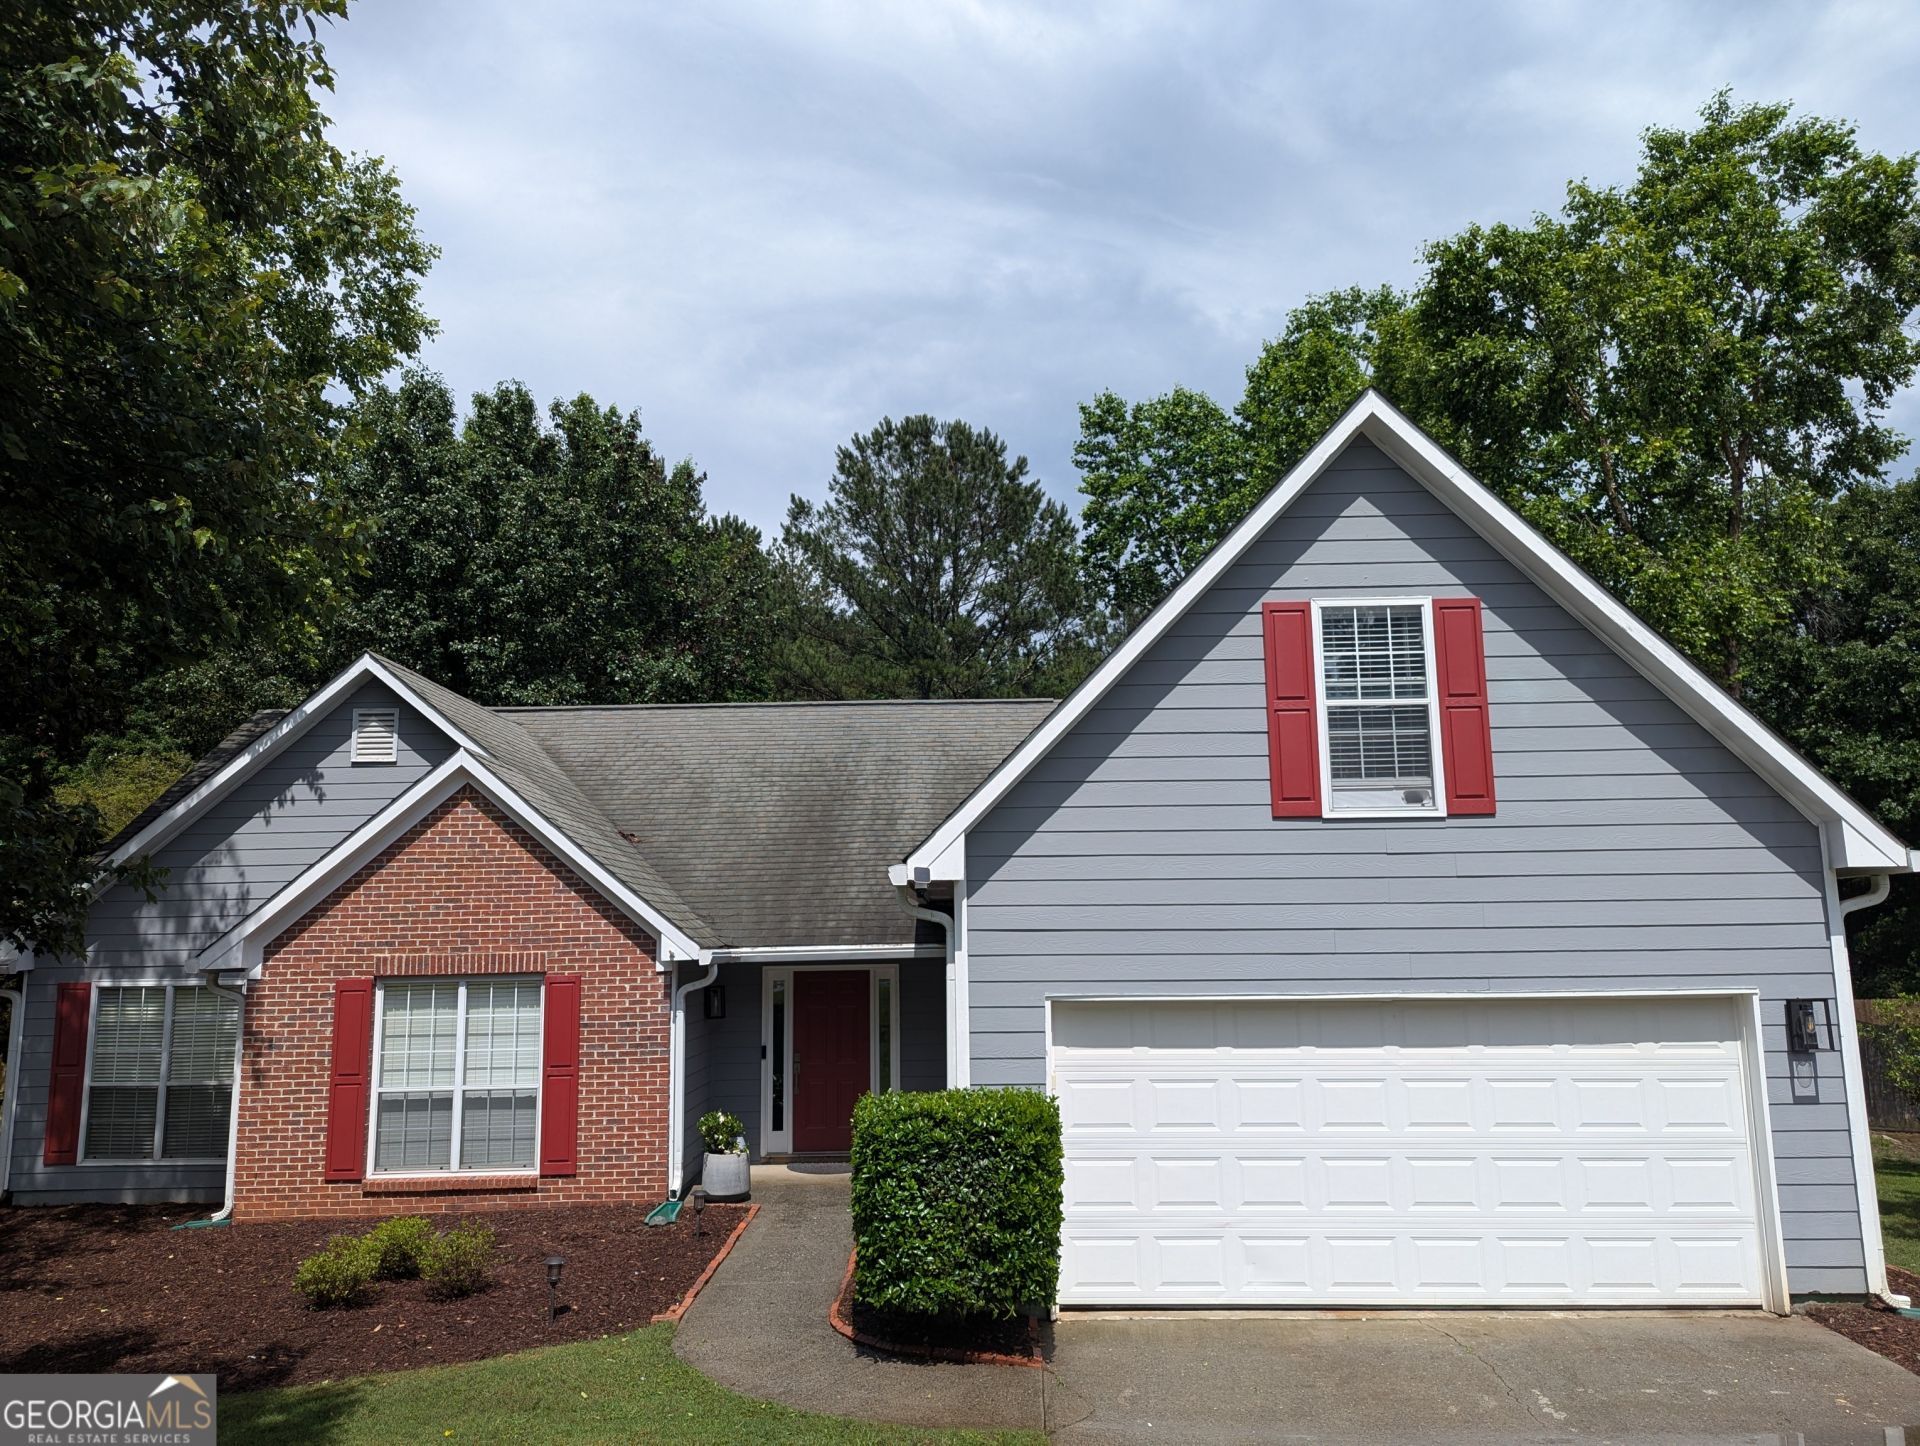
Exceptional opportunity in the desirable Richland Creek subdivision!NO HOA. The hard work is done. This move-in ready, well maintained and updated home offers stylish finishes, abundant natural light, and functional living spaces throughout. The updated inviting kitchen overlooks the family room and breakfast area creating the perfect setting for everyday living and entertaining. Spacious owners suite with walk in closet. Large front yard and private fenced in back yard with shed. Hvac and water heater recently updated and replaced. Prime Sugar Hill location close to schools, dining, parks, entertainment, and easy highway access.
Property Features
Property Type: Residential - Single Family
Basement: None
Cooling: Ceiling Fan(s), Central Air
Fenced: Yes
Fireplaces: 1
Heating: Central
Home Style: Brick Front, Ranch
Lot Size: 0.31 Acres
Roof Type: Composition
Stories: 1.0
Taxes: $5,826
Year Built: 1998
Feature Descriptions
Additional Rooms: Family Room, Laundry, Other
Appliances: Dishwasher, Gas Water Heater, Range, Refrigerator, Stainless Steel Appliance(s)
Days on Site: 3
Exterior: Brick
Fencing: Back Yard, Fenced
Interior: Double Vanity, High Ceilings, Master On Main Level, Separate Shower, Walk-In Closet(s)
Kitchen: Breakfast Area, Kitchen Island, Pantry, Solid Surface Counters, Walk-in Pantry
Parking Notes: Garage, Attached
Sewer: Public Sewer
Topography: Private
Utilities: Cable Available, Electricity Available, Natural Gas Available
Water: Public
Local Schools
High School: Lanier
Middle School: Lanier
Elementary School: Sycamore
Listed By / Shown By
Listed By
Agency Name: Trientity Real Estate LLC
Agency Phone: 800-460-8551
Shown By
Agency Title: Josey Young & Brady Realty, LLC
Agency Phone: 770-683-1800

Estimate Your Payment
Estimated Payment
$ 1,545.26 per month $936.96 Principal & Interest $485.50 Property Tax $122.79 Homeowner's Insurance
1333 Richland Creek Trail | MLS# 10772077
This single family home located at 1333 Richland Creek Trail, Sugar Hill, GA 30518 is currently listed for sale with an asking price of $421,000. This property was built in 1998 and has 4 bedrooms and 2 full baths with 1962 sq. ft. Richland Creek Trail is located in the Richland Creek subdivision. Search Richland Creek real estate on www.jybrealty.com today.