


BEDS2
BATHS2 full
SQUARE FEET1,119
MLS#10842810
STATUSActive
PROPERTY TYPEResidential - Single Family
SUBDIVISIONBriarwood Hills
Property Description
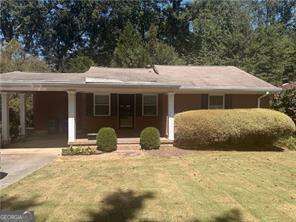
An opportunity to reimagine, renovate, or start fresh in the heart of Brookhaven. This 2-bedroom, 2-bath home offers a versatile opportunity for an end user ready to make a home their own, an investor seeking a fixer-upper, or a builder looking for their next project. Whether thoughtfully renovating the existing residence or exploring the possibilities for something new, the property provides a great canvas for bringing your vision to life. Its manageable footprint offers plenty of potential for updates and personalization, while the established Brookhaven location adds lasting appeal. Conveniently situated with easy access to shopping, dining, entertainment, and everyday necessities, this property presents an exciting opportunity in one of Atlanta's most desirable and well-connected communities.
Property Features
Property Type: Residential - Single Family
Basement: Crawl Space
Cooling: Central Air, Zoned
Garage: 1
Heating: Central, Zoned
Home Style: Ranch
Lot Size: 0.31 Acres
Stories: 1.0
Taxes: $4,124
Year Built: 1952
Feature Descriptions
Additional Rooms: Family Room, Laundry
Amenities: Park, Street Lights, Near Shopping
Days on Site: 37
Exterior: Brick
Flooring: Carpet, Hardwood
Foundation: Slab
Interior: Master On Main Level, Other
Kitchen: Breakfast Area, Pantry
Parking Notes: Carport
Sewer: Septic Tank
Topography: Private
Utilities: Cable Available, Electricity Available, Natural Gas Available, Phone Available, Water Available
Water: Public
Window Features: Double Pane Windows
Local Schools
High School: Chamblee
Middle School: Chamblee
Elementary School: Ashford Park
Listed By / Shown By
Listed By
Agency Name: Compass
Agency Phone: 404-668-6621
Shown By
Agency Title: Josey Young & Brady Realty, LLC
Agency Phone: 770-683-1800

Estimate Your Payment
Estimated Payment
$ 1,665.21 per month $1,168.42 Principal & Interest $343.67 Property Tax $153.13 Homeowner's Insurance
1336 Telford Drive Ne | MLS# 10842810
This single family home located at 1336 Telford Drive Ne, Atlanta, GA 30319 is currently listed for sale with an asking price of $525,000. This property was built in 1952 and has 2 bedrooms and 2 full baths with 1119 sq. ft. Telford Drive Ne is located in the Briarwood Hills subdivision. Search Briarwood Hills real estate on www.jybrealty.com today.