


BEDS3
BATHS2 full
MLS#10848661
STATUSNew
PROPERTY TYPEResidential - Single Family
SUBDIVISIONEgan Park
Property Description
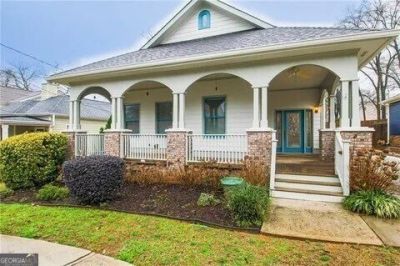
Walk to Woodward Academy from this beautifully maintained home featuring a charming wraparound covered front porch and impressive leaded-glass entry door. Inside, you'll find hardwood floors throughout the main living areas, 10-foot smooth ceilings, an extensive trim and molding package, and a desirable split-bedroom floor plan. The spacious formal dining room features a triple-box tray ceiling, while the vaulted great room offers built-in bookcases and cabinetry, a TV niche, and a cozy gas fireplace. The kitchen is well appointed with stained wood cabinetry, granite countertops, a breakfast bar, pantry, wall oven, microwave, gas cooktop, refrigerator, and dishwasher. The primary suite features a tray ceiling and bay window, while the primary bath includes a corner soaking tub, separate tiled shower, granite countertop, tile flooring, and walk-in closet. A separate laundry room offers tile flooring, stained wood cabinets, and a window for natural light. Enjoy outdoor living from the covered rear porch overlooking the fenced backyard. The property also includes a detached oversized one-car garage with automatic opener. Convenient location, classic architectural details, and generous living spaces make this home a standout.
Property Features
Property Type: Residential - Single Family
Basement: None
Cooling: Central Air, Electric
Fireplaces: 1
Heating: Central, Natural Gas
Home Style: Ranch
Lot Size: 0.20 Acres
Roof Type: Composition
Stories: 1.0
Taxes: $5,041
Year Built: 2005
Feature Descriptions
Additional Rooms: Family Room, Laundry, Other
Amenities: Airport/Runway, Park, Street Lights, Near Public Transport
Appliances: Dishwasher, Disposal, Refrigerator
Days on Site: 2
Exterior: Concrete
Fencing: Back Yard
Fireplace Type: Factory Built, Family Room
Flooring: Carpet, Hardwood
Foundation: Slab
Interior: Double Vanity, Master On Main Level, Roommate Plan, Walk-In Closet(s)
Kitchen: Breakfast Bar, Pantry, Solid Surface Counters
Parking Notes: Detached
Security Features: Carbon Monoxide Detector(s), Smoke Detector(s)
Sewer: Public Sewer
Topography: Level
Utilities: Cable Available, Electricity Available, Natural Gas Available, Phone Available, Sewer Available, Underground Utilities, Water Available
Water: Public
Water: No Dock Or Boathouse
Local Schools
High School: Tri Cities
Middle School: Paul D West
Elementary School: Parkside
Listed By / Shown By
Listed By
Agency Name: Keller Williams Atlanta Classic
Agency Phone: 404-564-9500
Shown By
Agency Title: Josey Young & Brady Realty, LLC
Agency Phone: 770-683-1800

Estimate Your Payment
Estimated Payment
$ 1,575.49 per month $1,021.54 Principal & Interest $420.08 Property Tax $133.88 Homeowner's Insurance
1338 Mercer Avenue | MLS# 10848661
This single family home located at 1338 Mercer Avenue, East Point, GA 30344 is currently listed for sale with an asking price of $459,000. This property was built in 2005 and has 3 bedrooms and 2 full baths. Mercer Avenue is located in the Egan Park subdivision. Search Egan Park real estate on www.jybrealty.com today.