


BEDS2
BATHS2 full
SQUARE FEET1,231
MLS#10822549
STATUSActive
PROPERTY TYPERental - Single Family
SUBDIVISIONAvensong
Property Description
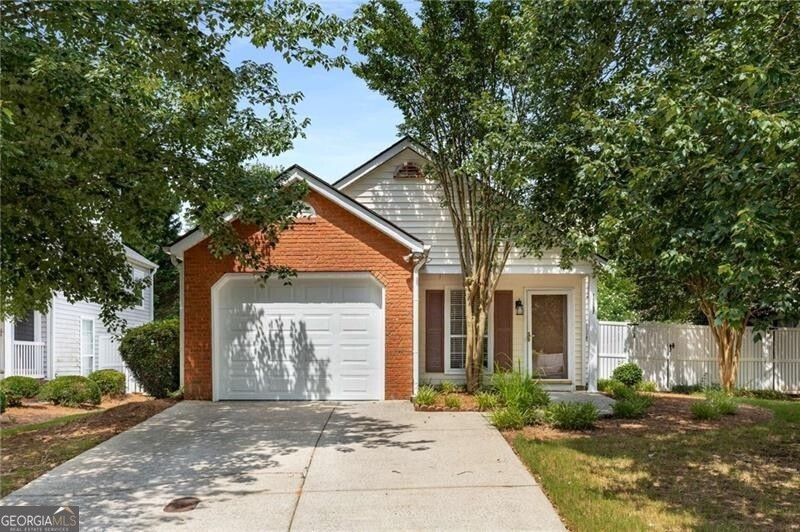
Tucked inside the popular Avensong community in Milton, this well-maintained two bedroom, two bath home offers a bright and open layout with a spacious kitchen featuring granite counters and stainless steel appliances, and a cozy living room with a fireplace. Everything is on one level, including a large primary suite with high ceilings, an oversized closet, and double vanities, plus an additional bedroom and full bath. The fenced backyard is private and perfect for relaxing or entertaining. Enjoy easy access to neighborhood amenities including a pool, tennis courts, playground, and clubhouse. Conveniently located near Alpharetta and just minutes from Avalon, GA 400, shopping, dining, and top-rated schools. Tenant Occupied 24 hr. notice required for showings.
Property Features
Property Type: Rental - Single Family
Basement: None
Cooling: Central Air
Fireplaces: 1
Heating: Central
Home Style: Traditional
Lot Size: 0.11 Acres
Roof Type: Composition
Stories: 1.0
Taxes: $0
Year Built: 1997
Feature Descriptions
Additional Rooms: Laundry
Amenities: Park, Pool, Sidewalks, Street Lights, Near Public Transport, Walk To Schools, Near Shopping
Appliances: Dishwasher, Disposal, Dryer, Refrigerator, Washer
Days on Site: 20
Exterior: Brick, Vinyl Siding
Fencing: Back Yard
Fireplace Type: Living Room
Flooring: Carpet
Interior: Master On Main Level, Roommate Plan, Split Bedroom Plan
Kitchen: Pantry
Parking Notes: Garage
Security Features: Smoke Detector(s)
Sewer: Public Sewer
Utilities: Cable Available, Electricity Available, Natural Gas Available, Phone Available, Underground Utilities, Water Available
Water: Public
Window Features: Double Pane Windows
Local Schools
High School: Cambridge
Middle School: Hopewell
Elementary School: Cogburn Woods
Listed By / Shown By
Listed By
Agency Name: Ansley RE|Christie's Int'l RE
Agency Phone: 770-284-9900
Shown By
Agency Title: Josey Young & Brady Realty, LLC
Agency Phone: 770-683-1800

13387 Aventide Lane | MLS# 10822549
This property located at 13387 Aventide Lane, Alpharetta, GA 30004 is currently listed for rent with an asking price of $2,200 / Monthly. Search Alpharetta real estate on www.jybrealty.com today.