


BEDS4
BATHS3 full 1 partial
SQUARE FEET2,977
MLS#10796411
STATUSActive
PROPERTY TYPEResidential - Single Family
SUBDIVISIONArdenlee
Property Description
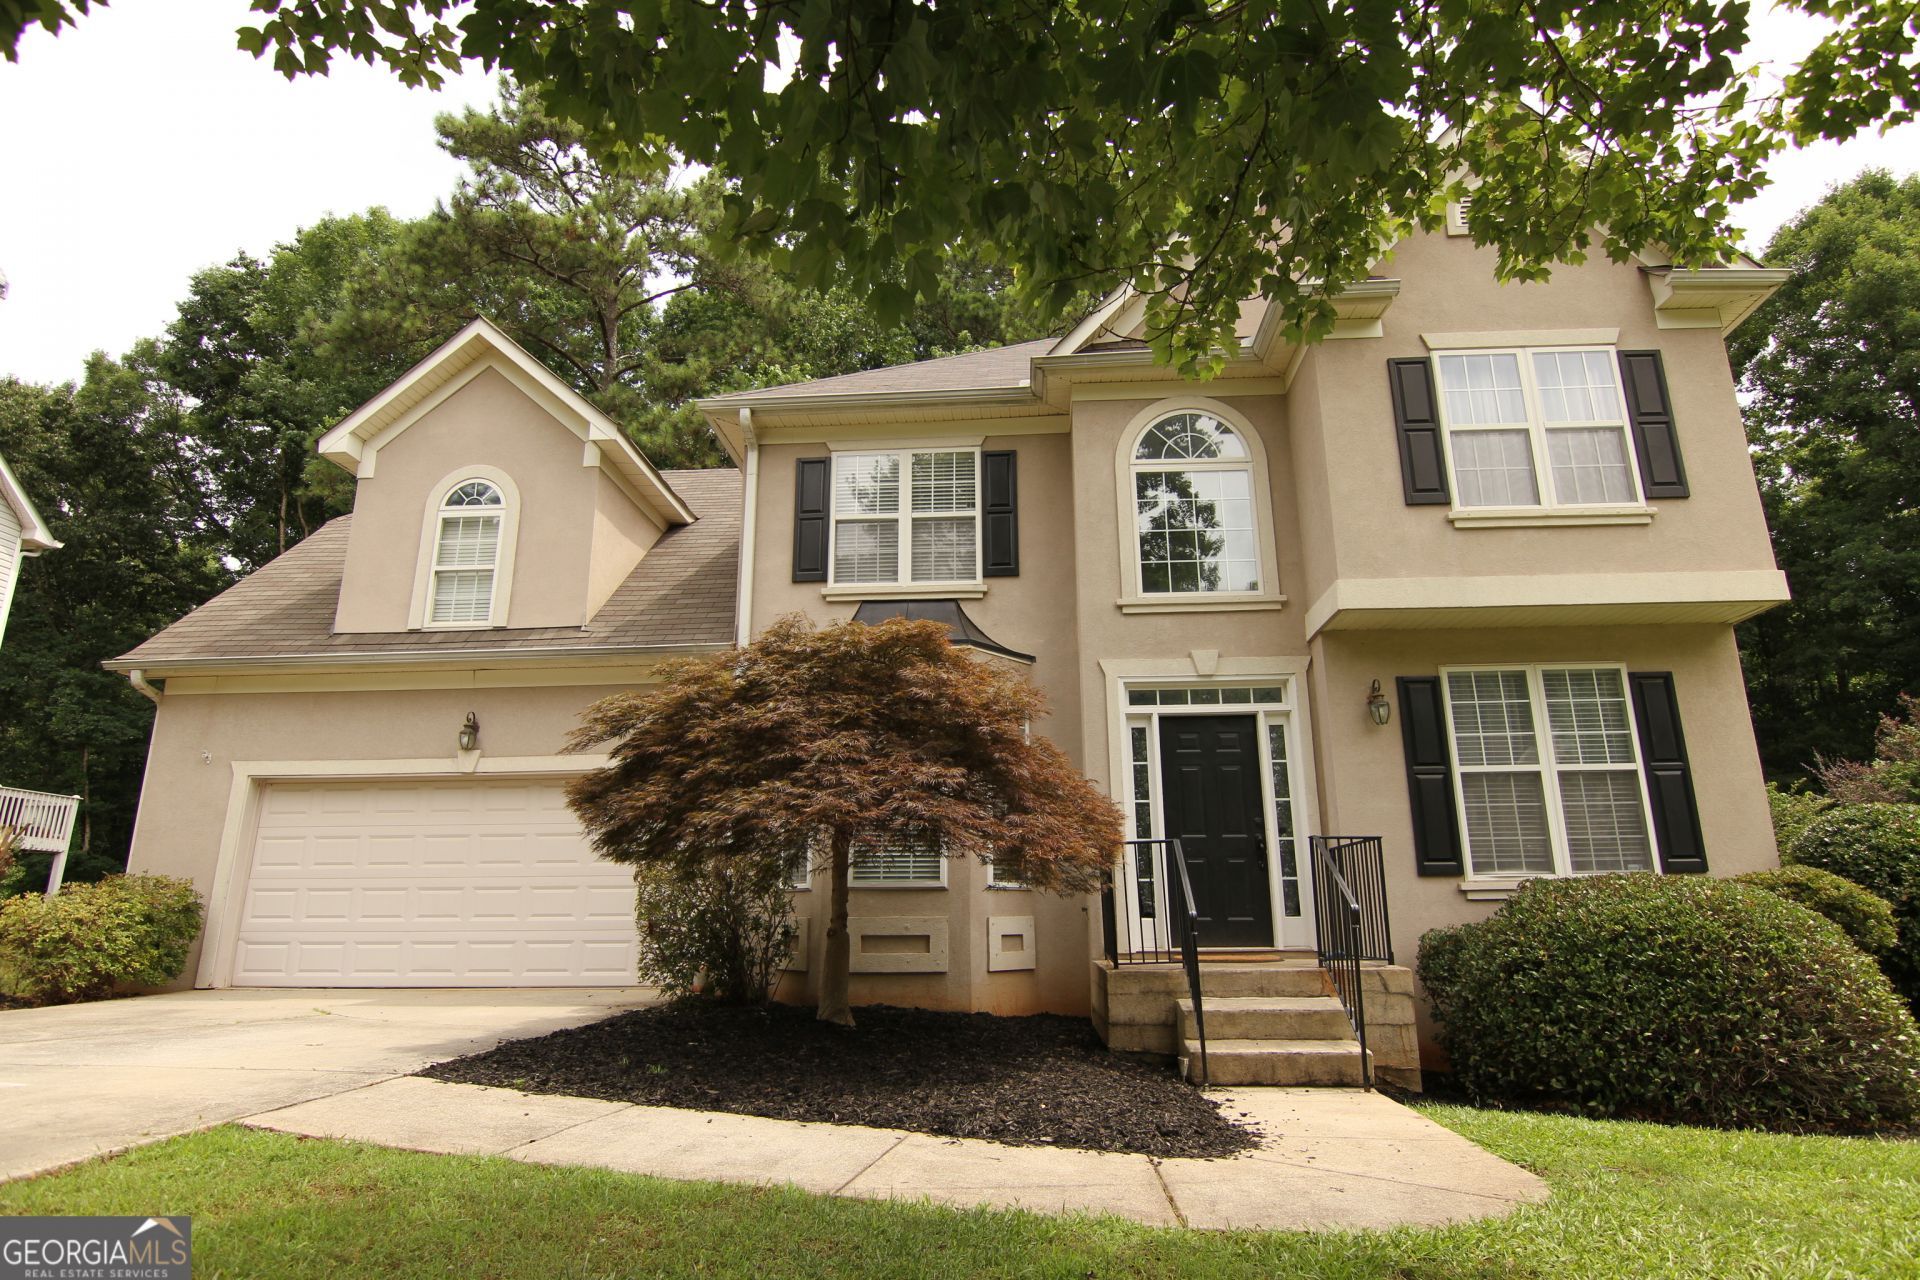
Seller is willing to reduce the home by $ 5,000.00 OR contribute $5,000.00 to the buyers closing costs, depending on buyers preference, want and or needs! This home is ready to sell now. Conveniently located in Heart of North Peachtree City with golf cart access and a fully finished walk out basement. Welcome to this exceptional home in the heart of Peachtree City! Offering the perfect combination of convenience , comfort, and lifestyle. Ideally located just minutes from I 85 with easy access to shopping, dining, and every day connivence by both car and golf cart, this home is also within close proximity to Crabapple Elementary. Situated on a greenbelt with golfcart path access directly behind the property. You'll enjoy effortless access to everything PTC has to offer. Step inside to a bright, welcoming 2 story foyer filled with natural light. Take a look at the New LVP throughout the main level and new carpet in bedrooms and LVP in the baths , New premium LVP installed in the basement in 2025 ! Designer light fixtures throughout the foyer and stairways enhance the home's fresh, updated feel. Just off the entry is a versatile flex space, perfect for a home office, library, sitting room, or study. All rooms freshly painted or recently. The main level features a family room surrounded by windows, creating an airy, light filled atmosphere. Soaring, smooth ceilings throughout, and views of the lofted upper-level den add to the home's open and inviting design. The loft provides additional flexible living space for a media room, play area, reading nook or lounge. Designed with entertaining in mind, the open concept kitchen with brand new granite counter tops that flows seamlessly into the living area AND the dining area allowing family and quests to gather comfortably and move about. The sunny nook features a charming bay window and opens to a newly painted deck overlooking a fully fenced backyard. Perfect for grilling, entertaining, pet, or simply relaxing outdoors. A separate formal dining room offers additional space for hosting family dinners and special occasions featuring a large bay window. Upstairs, you'll find 3 generously sized bedrooms. One bedroom includes a custom vanity area that functions beautifully as a makeup station or study space. The spacious primary suite offers an oversized walk-in closet with a window for natural light, spa like soaking tub and shower. Enoy your large multi use loft overlooking the light filled family room below. The fully finished walk out basement is truly a standout feature. With high smooth ceilings, upgraded flooring, and brand-new fixtures throughout, this space is ideal for a home theater, recreation room, or multi-generational living. The basement is a must to see to believe it, can I say the vibe is so classic, great game nights, movie nights and just hanging out. Layout includes a large ensuite bedroom with a spacious bathroom and exceptional storage, including both a walk-in closet and a linen closet. An additional storage room and dedicated space for a refrigerator or future kitchenette to provide even more flexibility. A hidden children's loft creates the perfect reading nook, play space or imaginative retreat and unforgettable feature that sets this home apart. Step outside through the walkout door to a large patio offering additional outdoor living space, easy backyard access, and the perfect setting for entertaining or unwinding in privacy. Kedron is just a short 5
Property Features
Property Type: Residential - Single Family
Basement: Yes
Basement: Bath Finished, Daylight, Exterior Entry, Finished, Full, Interior Entry
Cooling: Ceiling Fan(s), Central Air
Fenced: Yes
Fireplaces: 1
Heating: Central, Dual, Forced Air, Natural Gas
Home Style: Traditional
Lot Size: 0.31 Acres
Roof Type: Composition
Stories: 3.0
Taxes: $5,970
Year Built: 1997
Feature Descriptions
Additional Rooms: Bonus Room, Den, Foyer, Great Room, Loft
Amenities: Park, Playground, Street Lights, Walk To Schools, Near Shopping
Appliances: Dishwasher, Gas Water Heater, Microwave, Range, Refrigerator
Days on Site: 17
Dining Room: Separate Room
Exterior: Stucco
Fencing: Back Yard, Fenced
Fireplace Type: Family Room
Flooring: Carpet, Hardwood, Vinyl
Interior: High Ceilings, Separate Shower, Soaking Tub, Vaulted Ceiling(s), Walk-In Closet(s)
Parking Notes: Garage, Attached, Kitchen Level, Garage Door Opener
Sewer: Public Sewer
Topography: Level
Utilities: High Speed Internet, Underground Utilities
Water: Public
Local Schools
High School: Mcintosh
Middle School: Booth
Elementary School: Crabapple
Listed By / Shown By
Listed By
Agency Name: AREA
Agency Phone: 770-892-6167
Shown By
Agency Title: Josey Young & Brady Realty, LLC
Agency Phone: 770-683-1800

Estimate Your Payment
Estimated Payment
$ 1,944.91 per month $1,279.70 Principal & Interest $497.50 Property Tax $167.71 Homeowner's Insurance
134 Ardenlee Drive | MLS# 10796411
This single family home located at 134 Ardenlee Drive, Peachtree City, GA 30269 is currently listed for sale with an asking price of $575,000. This property was built in 1997 and has 4 bedrooms and 3 full and 1 partial baths with 2977 sq. ft. Ardenlee Drive is located in the Ardenlee subdivision. Search Ardenlee real estate on www.jybrealty.com today.