


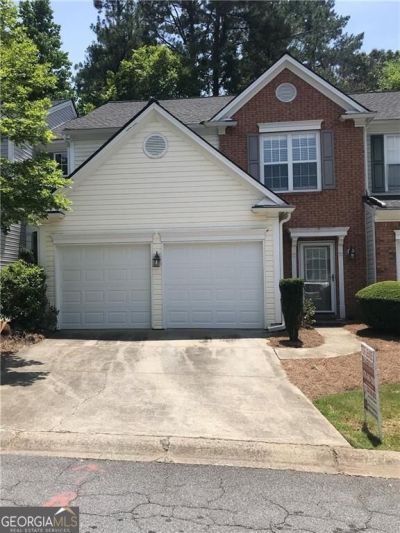
BEDS3
BATHS2 full 1 partial
SQUARE FEET1,776
MLS#10841489
STATUSActive
PROPERTY TYPERental - Townhouse
SUBDIVISIONRegency at Weatherstone
Property Description
Wonderful two story townhome with a 2 car garage; Spacious and bright floorplan; Wood floors on main and laminate upstairs; Neutral colors; Granite countertops, stainless steel appliances, white cabinets, tile floors in the kitchen and views the fireside family room; Separate dining room with door to the private back yard; Owner's retreat is upstairs and features a large vaulted bedroom, garden tub, separate shower, walk-in closet; 2 additional spacious bedrooms, a guest bath and a laundry room upstairs; Private fenced back yard; plantation shutters; small dogs allowed - deposit is determined on an individual basis; An amazing location - easy access to I-575 and GA400; minutes to downtown Woodstock and Roswell, many dining and shopping choices Minimum income is 3 times monthly rent; good credit; Call regarding pets- determined on an individual basis.
Property Features
Property Type: Rental - Townhouse
Basement: None
Cooling: Central Air
Fireplaces: 1
Heating: Forced Air, Natural Gas
Home Style: Brick Front, Traditional
Lot Size: 0.03 Acres
Roof Type: Composition
Stories: 2.0
Taxes: $0
Year Built: 2002
Feature Descriptions
Additional Rooms: Family Room, Foyer, Laundry
Amenities: Playground, Pool
Appliances: Dishwasher, Disposal, Gas Water Heater, Microwave, Range, Refrigerator
Days on Site: 41
Exterior: Brick
Fireplace Type: Family Room, Gas Starter
Flooring: Hardwood, Laminate, Tile
Interior: Double Vanity, High Ceilings, Separate Shower, Soaking Tub, Vaulted Ceiling(s), Walk-In Closet(s)
Kitchen: Breakfast Area
Parking Notes: Garage, Attached, Kitchen Level
Sewer: Public Sewer
Topography: Level
Utilities: Cable Available, Electricity Available, High Speed Internet, Natural Gas Available, Phone Available, Sewer Available, Sewer Connected, Underground Utilities, Water Available
Water: Public
Local Schools
High School: River Ridge
Middle School: Mill Creek
Elementary School: Little River
Listed By / Shown By
Listed By
Agency Name: Crye-Leike, Realtors
Agency Phone: 678-845-1200
Shown By
Agency Title: Josey Young & Brady Realty, LLC
Agency Phone: 770-683-1800

134 Regent Place | MLS# 10841489
This property located at 134 Regent Place, Woodstock, GA 30188 is currently listed for rent with an asking price of $2,250 / Monthly. Search Woodstock real estate on www.jybrealty.com today.