


BEDS3
BATHS2 full 1 partial
SQUARE FEET1,992
MLS#10807069
STATUSNew
PROPERTY TYPEResidential - Single Family
SUBDIVISIONMAYFAIR
Property Description
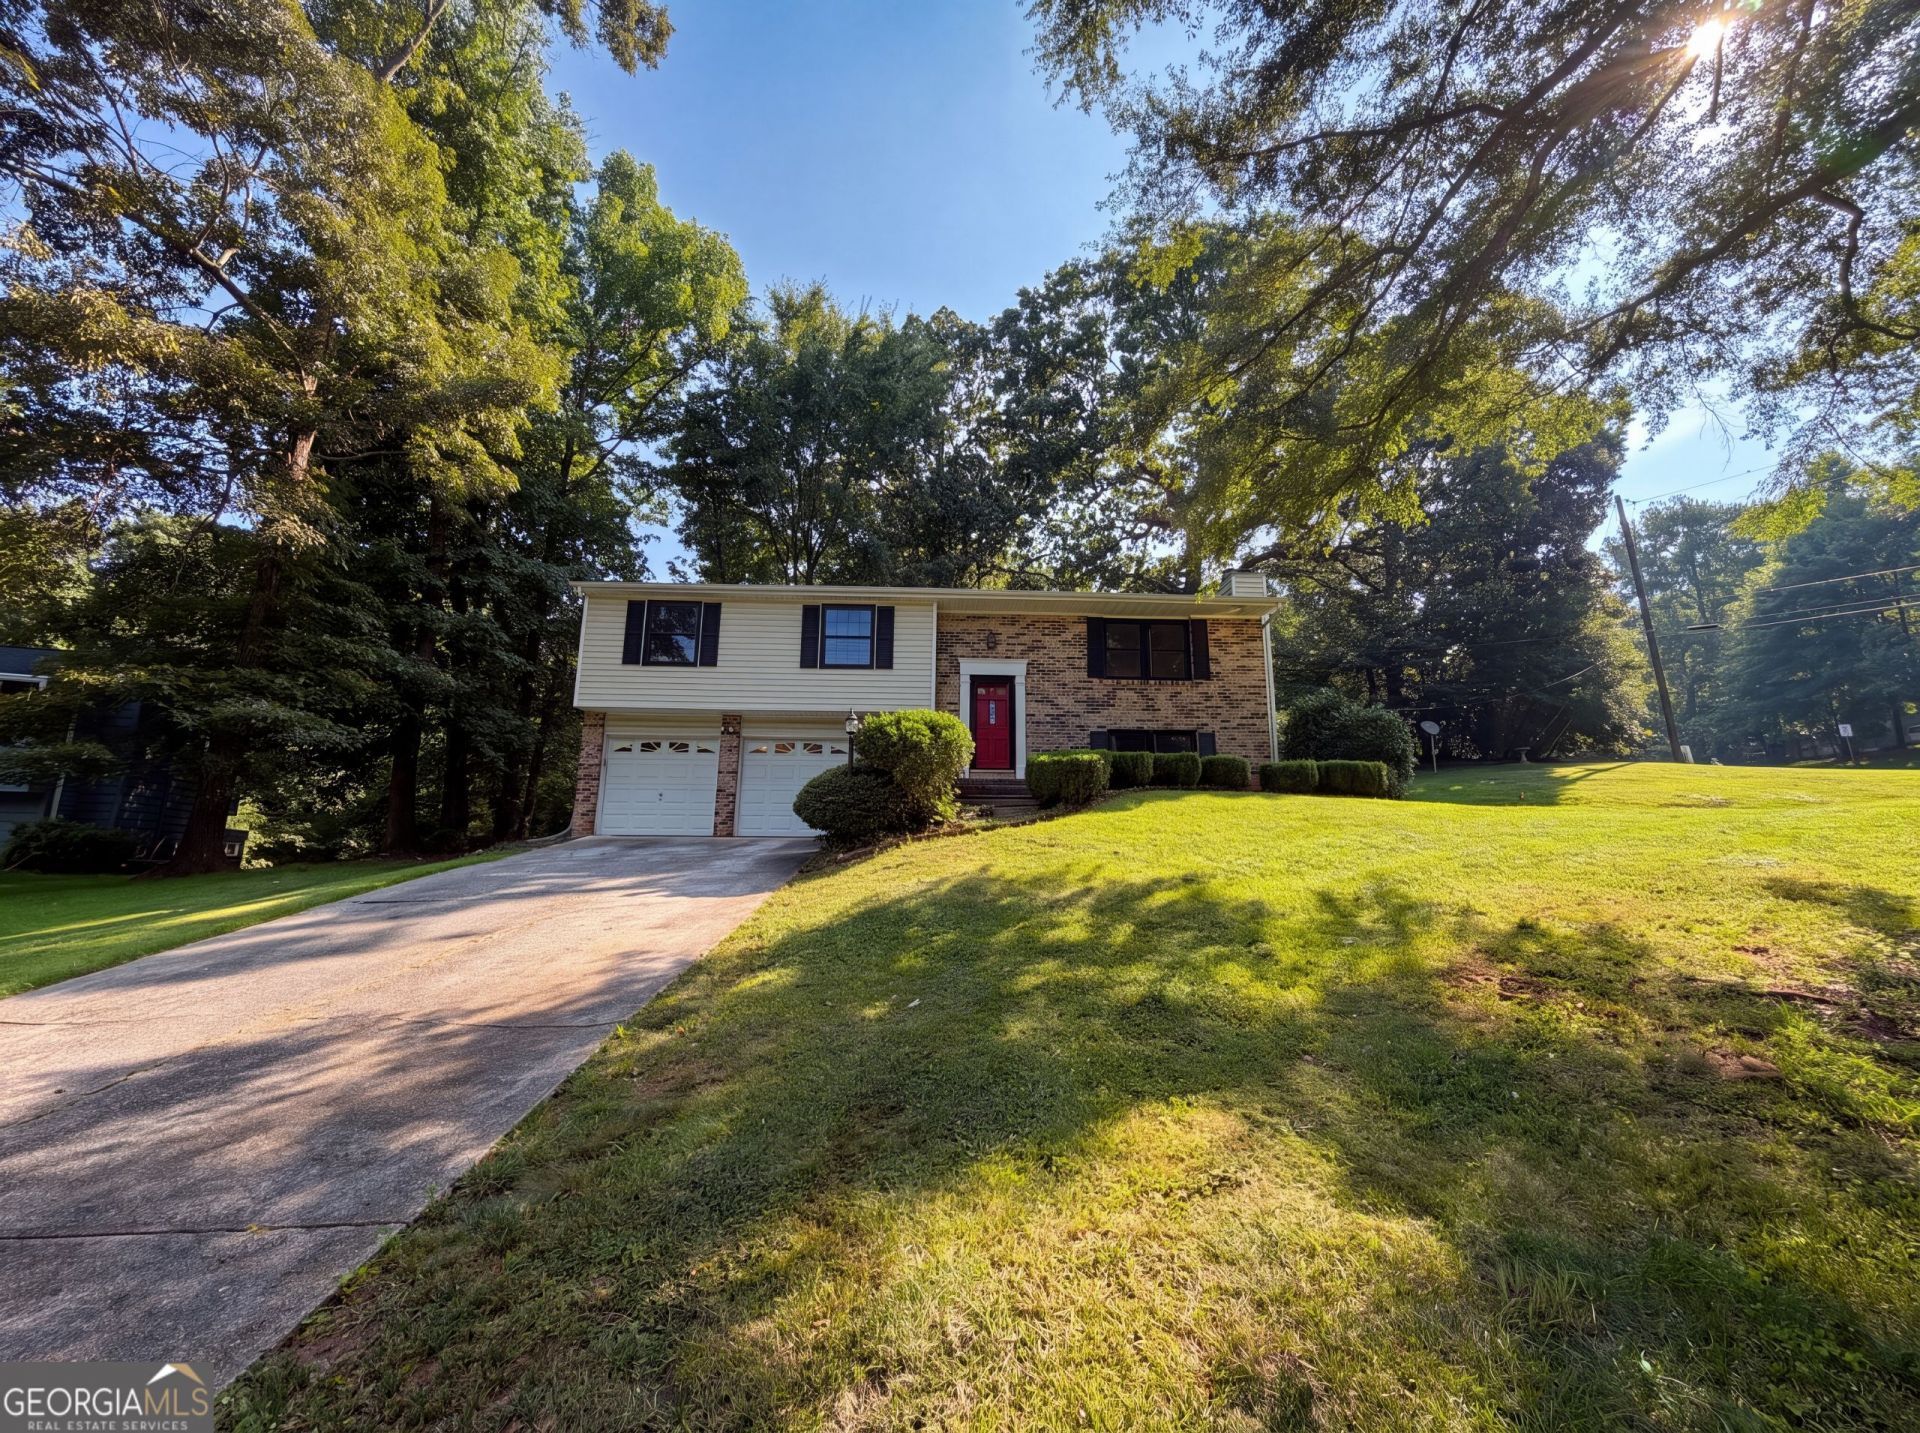
1346 Fairfield Dr SW is a one-story cul-de-sac home in Lilburn with a functional layout and modern finishes. The kitchen features stainless steel appliances and quartz countertops for convenient meal preparation. A fireplace anchors the main living area, adding warmth and focal interest. The primary bedroom includes a walk-in closet for efficient storage and organization. A deck extends the living space outdoors for entertaining and relaxation. The two-car garage provides practical parking and storage throughout this well-maintained home with comfortable living spaces.. Included 100-Day Home Warranty with buyer activation
Property Features
Property Type: Residential - Single Family
Basement: Yes
Basement: Finished
Cooling: Central Air
Fireplaces: 1
Garage: 2 car attached
Heating: Central
Lot Size: 0.45 Acres
Roof Type: Composition
Stories: 1.0
Taxes: $3,857
Year Built: 1976
Feature Descriptions
Additional Rooms: Family Room
Appliances: Microwave, Dishwasher, Range
Exterior: Brick, Vinyl Siding
Flooring: Carpet, Tile, Hardwood
Parking Notes: Garage, Attached
Sewer: Septic Tank
Topography: Corner Lot
Utilities: Water Available, Electricity Available
Water: Public
Local Schools
High School: Brookwood
Middle School: Five Forks
Elementary School: Head
Listed By / Shown By
Listed By
Agency Name: Opendoor Brokerage
Agency Phone: 480-462-5392
Shown By
Agency Title: Josey Young & Brady Realty, LLC
Agency Phone: 770-683-1800

Estimate Your Payment
Estimated Payment
$ 1,260.34 per month $830.14 Principal & Interest $321.42 Property Tax $108.79 Homeowner's Insurance
1346 Fairfield Drive Sw | MLS# 10807069
This single family home located at 1346 Fairfield Drive Sw, Lilburn, GA 30047 is currently listed for sale with an asking price of $373,000. This property was built in 1976 and has 3 bedrooms and 2 full and 1 partial baths with 1992 sq. ft. Fairfield Drive Sw is located in the MAYFAIR subdivision. Search MAYFAIR real estate on www.jybrealty.com today.