


BEDS2
BATHS2 full
MLS#10835252
STATUSNew
PROPERTY TYPEResidential - Single Family
SUBDIVISIONTimber Crest Phase 1
Property Description
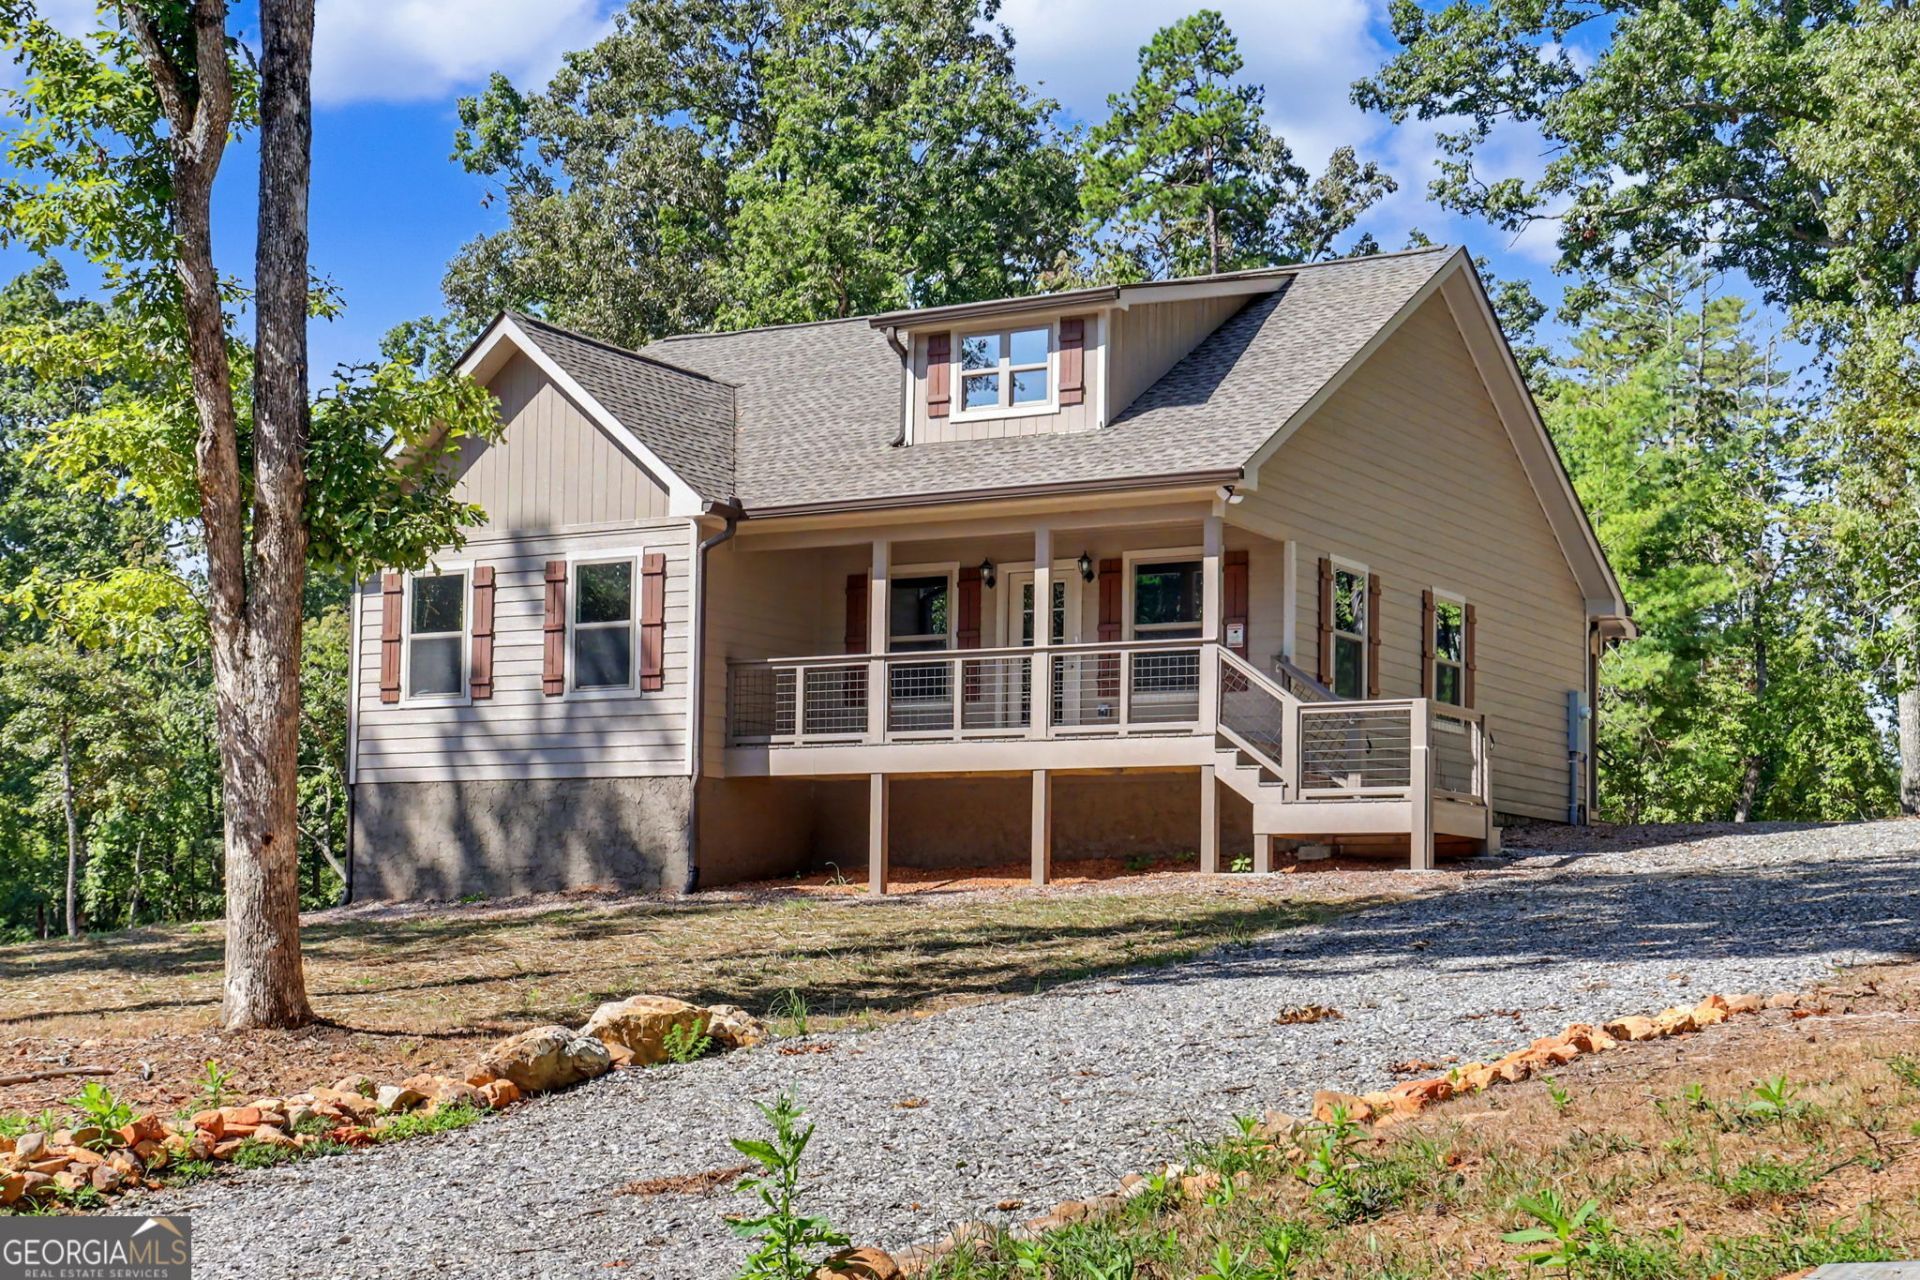
Custom-built with comfort and easy living in mind, this charming 2-bedroom, 2-bath home offers a thoughtfully designed, single-level floor plan. Cathedral ceilings enhance the open living area, where a gas-log fireplace creates a warm and inviting focal point. The kitchen features quartz countertops, stainless-steel appliances, abundant cabinetry, and a spacious island. The primary suite includes a walk-in closet and private bath with a double vanity and custom-tiled shower. A second bedroom and full bath provide comfortable accommodations for guests or space for a home office. Situated on a level lot with usable outdoor space, the home also features covered front and back porches-perfect for enjoying the peaceful mountain setting. Fiber-optic internet adds everyday convenience. Located just minutes from Lake Nottely, local restaurants, Union General Hospital, and downtown Blairsville's shopping and dining. A beautiful custom-built home offering quality, comfort, and the relaxed North Georgia mountain lifestyle!
Property Features
Property Type: Residential - Single Family
Basement: Crawl Space, None
Cooling: Ceiling Fan(s), Central Air, Electric, Heat Pump
Fireplaces: 1
Heating: Central, Electric, Heat Pump, Propane
Home Style: Craftsman, Ranch, Traditional
Lot Size: 0.80 Acres
Roof Type: Composition
Stories: 1.0
Taxes: $704
Year Built: 2026
Feature Descriptions
Additional Rooms: Family Room, Laundry
Appliances: Dishwasher, Electric Water Heater, Microwave, Range, Refrigerator, Stainless Steel Appliance(s)
Days on Site: 2
Dining Room: Dining Rm/Living Rm Combo
Exterior: Concrete
Fireplace Type: Gas Log, Living Room
Flooring: Vinyl
Interior: Master On Main Level, Vaulted Ceiling(s), Walk-In Closet(s)
Kitchen: Breakfast Area, Kitchen Island, Solid Surface Counters
Parking Notes: Guest, Kitchen Level
Security Features: Smoke Detector(s)
Sewer: Septic Tank
Topography: Level
Utilities: Electricity Available, High Speed Internet, Phone Available, Propane, Underground Utilities, Water Available
Vegetation: Partially Wooded
Water: Public
Local Schools
High School: Union
Middle School: Union
Elementary School: Union
Listed By / Shown By
Listed By
Agency Name: Coldwell Banker High Country
Agency Phone: 706-896-3132
Shown By
Agency Title: Josey Young & Brady Realty, LLC
Agency Phone: 770-683-1800

Estimate Your Payment
Estimated Payment
$ 987.53 per month $821.23 Principal & Interest $58.67 Property Tax $107.63 Homeowner's Insurance
1347 John Smith Road E | MLS# 10835252
This single family home located at 1347 John Smith Road E, Blairsville, GA 30512 is currently listed for sale with an asking price of $369,000. This property was built in 2026 and has 2 bedrooms and 2 full baths. John Smith Road E is located in the Timber Crest Phase 1 subdivision. Search Timber Crest Phase 1 real estate on www.jybrealty.com today.